
BEDS4
BATHS2 full 1 partial
SQUARE FEET2,706
MLS#3335878
STATUSActive
PROPERTY TYPEResidential - Single Family
SUBDIVISIONReserve At Port Royal Ph 5 Sec 3
Property Description
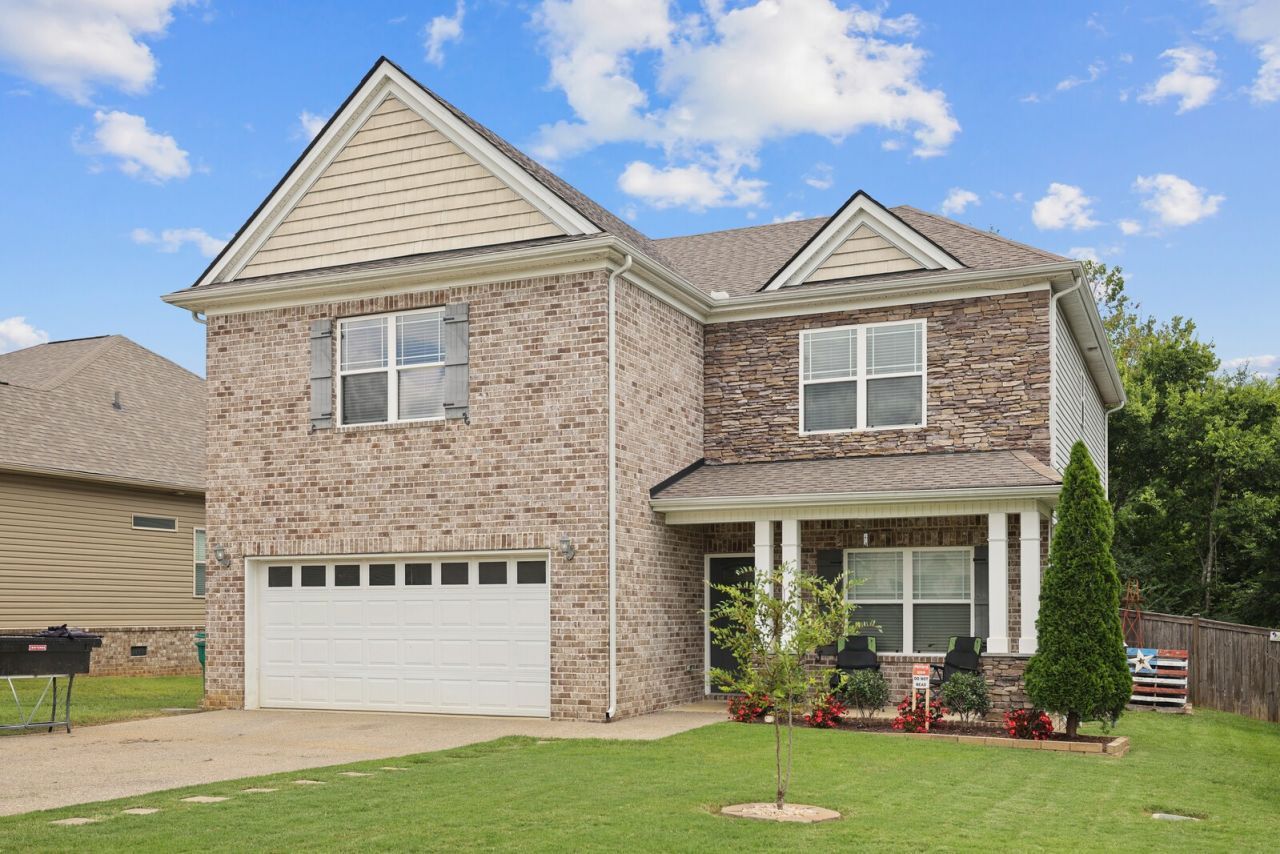
Welcome to this spacious home in the highly sought-after Reserve at Port Royal! Conveniently located just minutes from Saturn Parkway, shopping, and dining, this move-in-ready home features brand-new flooring upstairs, and an open concept layout -- perfect for entertaining! The kitchen offers granite countertops, a breakfast nook, and opens to the inviting living room with a wood-burning fireplace, stone hearth, and mantel. Upstairs, you'll find four spacious bedrooms plus a large bonus room with a closet that can easily serve as a fifth bedroom, playroom, or home office. Enjoy a private, tree-lined, fully fenced backyard with a patio. The backyard backs to a beautiful year-round stream, creating a peaceful OASIS with the soothing sound of flowing water. Enjoy the incredible neighborhood amenities including a community pool, hot tub, picnic area, playground and park! This home is the perfect combination of space, comfort, and convenience! Up to 1% lender credit on the loan amount when buyer uses Seller's Preferred Lender.
Property Features
Property Type: Residential - Single Family
Basement: Crawl Space
Cooling: Central Air, Electric
Fireplaces: 1
Garage: 2 car attached
Heating: Central, Electric
Home Style: Traditional
Lot Size: 0.16 Acres
Roof Type: Shingle
Stories: 2.0
Taxes: $3,080
Year Built: 2017
Amenities
Ceiling Fan(s)
Entrance Foyer
Feature Descriptions
Appliances: Electric Oven, Electric Range, Dishwasher, Disposal, Microwave, Refrigerator, Stainless Steel Appliance(s)
Association Amenities: Playground, Pool
Days on Site: 5
Exterior: Brick, Vinyl Siding
Fencing: Back Yard
Fireplace: Living Room, Wood Burning
Flooring: Carpet, Laminate, Vinyl
HOA Fee: 46/ Monthly
Laundry: Electric Dryer Hookup, Washer Hookup
Lot Dimensions: 60X116.67
Parcel#: 028L N 02300 000
Parking: Garage Door Opener, Garage Faces Front
Parking Notes: Garage Door Opener, Garage Faces Front
Patio/Porch: Porch, Covered, Patio
Security: Fire Alarm, Smoke Detector(s)
Sewer: Public Sewer
Utilities: Electricity Available, Water Available
Water: Public
Room Sizes
Bedroom 1: 16x14
Bedroom 2: 12x11
Bedroom 3: 12x11
Bedroom 4: 11x10
Recreation Room: 17x15
Dining Room: 11x10
Kitchen: 14x12
Living Room: 23x16
Other Room: 12x10
Local Schools
High School: Spring Hill High School
Middle School: Spring Hill Middle School
Elementary School: Marvin Wright Elementary School
Listed By / Shown By
Listed By
Agency Name: The Ashton Real Estate Group of RE/MAX Advantage
Agency Phone: 6153011631
Shown By
Agent Name: Michael Milliner
Agent Phone: (615) 788-8800
Agency Title: Crye-Leike Real Estate Services

Source: Nashville MLS
Estimate Your Payment
Estimated Payment
$ 1,603.39 per month $1,190.68 Principal & Interest $256.67 Property Tax $156.04 Homeowner's InsuranceChange Payment Information

Crye-Leike is a full-service real estate company founded in Memphis in 1977. Today it is ranked #4 in the nation and the largest real estate company serving markets in Tennessee, Arkansas, Georgia, Mississippi. Crye-Leike has a network of more than 2,800+ licensed sales associates, 600+ staff members and over 130+ branch and franchise offices located throughout a seven state region of Alabama, Arkansas, Florida, Georgia, Kentucky, Mississippi, and Tennessee. Crye-Leike also has a franchise location in Puerto Rico.
Download Our Mobile App







This site is hosted, designed and copyright© 1994 - 2026 by Delta Media Group, Inc. -- Patent Pending --
1028 Solomon Ln | MLS# 3335878
This single family home located at 1028 Solomon Ln, Spring Hill, TN 37174 is currently listed for sale with an asking price of $535,000. This property was built in 2017 and has 4 bedrooms and 2 full and 1 partial baths with 2706 sq. ft. Solomon Ln is located in the Reserve At Port Royal Ph 5 Sec 3 subdivision. Search Reserve At Port Royal Ph 5 Sec 3 real estate on michaelmilliner.crye-leike.com today.