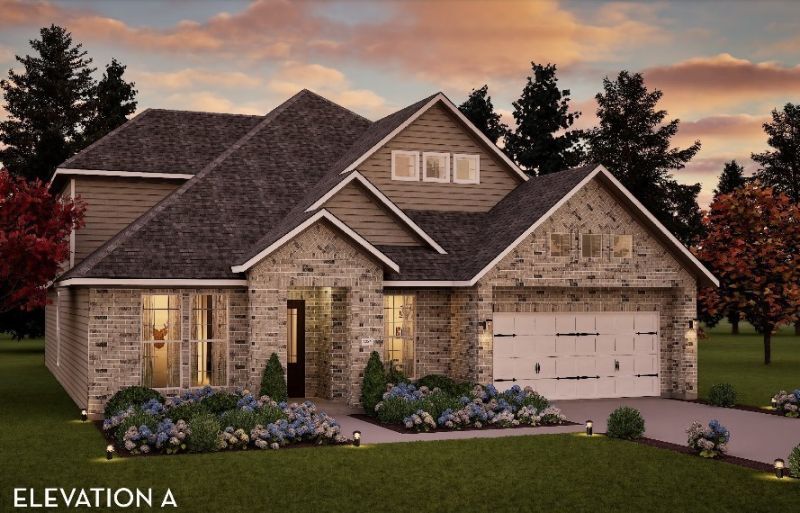

BEDS4
BATHS3 full
SQUARE FEET2,578
MLS#3288151
STATUSActive
PROPERTY TYPEResidential - Single Family
SUBDIVISIONBelvoir
Property Description
The Atascadero floorplan by CastleRock Communities in Belvoir is available to build on our new 1 Acre Lots! The price listed is the base price. Come in and choose your lot and designer upgrades. The Atascadero offers open-concept living with a built-in covered rear patio along with a standard 3-car garage. The first floor contains the primary bedroom along with two additional bedrooms and a full bathroom. On the second floor, there is an additional bedroom, full bathroom, and massive game room (you can opt. for a separate game room and media room). This community is Zoned for Williamson County schools. For a limited time, receive HALF OFF up to $80K in options and upgrades (that's up to $40K in incentives!) with use of preferred lender.
Property Features
Property Type: Residential - Single Family
Basement: None
Cooling: Central Air
Fireplaces: 1
Garage: 3 car attached
Heating: Central
Lot Size: 1.00 Acres
Stories: 2.0
Taxes: $5,000
Year Built: 2026
Amenities
Entrance Foyer
Open Floorplan
Pantry
Walk-In Closet(s)
Kitchen Island
Feature Descriptions
Appliances: Oven, Built-In Gas Range, Dishwasher, Disposal, Microwave
Association Amenities: Sidewalks
Days on Site: 1
Exterior: Fiber Cement, Hardboard Siding, Brick
Fireplace: Gas
Flooring: Carpet, Wood, Tile
HOA Fee: 285/ Quarterly
Laundry: Electric Dryer Hookup, Washer Hookup
Lot: Level
Parking: Attached
Parking Notes: Attached
Patio/Porch: Patio, Covered, Porch
Sewer: Public Sewer
Topography: Level
Utilities: Water Available
Water: Public
Room Sizes
Bedroom 1: 15x18
Bedroom 2: 12x12
Bedroom 3: 12x11
Bedroom 4: 13x15
Recreation Room: 31x15
Dining Room: 13x14
Kitchen: 14x11
Living Room: 17x22
Local Schools
High School: Fairview High School
Middle School: Fairview Middle School
Elementary School: Westwood Elementary School
Listed By / Shown By
Listed By
Agency Name: CastleRock dba The Jones Company
Agency Phone: 6159312275
Shown By
Agent Name: Michael Milliner
Agent Phone: (615) 788-8800
Agency Title: Crye-Leike Real Estate Services

Source: Nashville MLS
Estimate Your Payment
Estimated Payment
$ 2,518.53 per month $1,858.33 Principal & Interest $416.67 Property Tax $243.54 Homeowner's InsuranceChange Payment Information

Crye-Leike is a full-service real estate company founded in Memphis in 1977. Today it is ranked #4 in the nation and the largest real estate company serving markets in Tennessee, Arkansas, Georgia, Mississippi. Crye-Leike has a network of more than 2,800+ licensed sales associates, 600+ staff members and over 130+ branch and franchise offices located throughout a seven state region of Alabama, Arkansas, Florida, Georgia, Kentucky, Mississippi, and Tennessee. Crye-Leike also has a franchise location in Puerto Rico.
Download Our Mobile App







This site is hosted, designed and copyright© 1994 - 2026 by Delta Media Group, Inc. -- Patent Pending --
105 Dice Lampley Road | MLS# 3288151
This single family home located at 105 Dice Lampley Road, Fairview, TN 37062 is currently listed for sale with an asking price of $834,990. This property was built in 2026 and has 4 bedrooms and 3 full baths with 2578 sq. ft. Dice Lampley Road is located in the Belvoir subdivision. Search Belvoir real estate on michaelmilliner.crye-leike.com today.