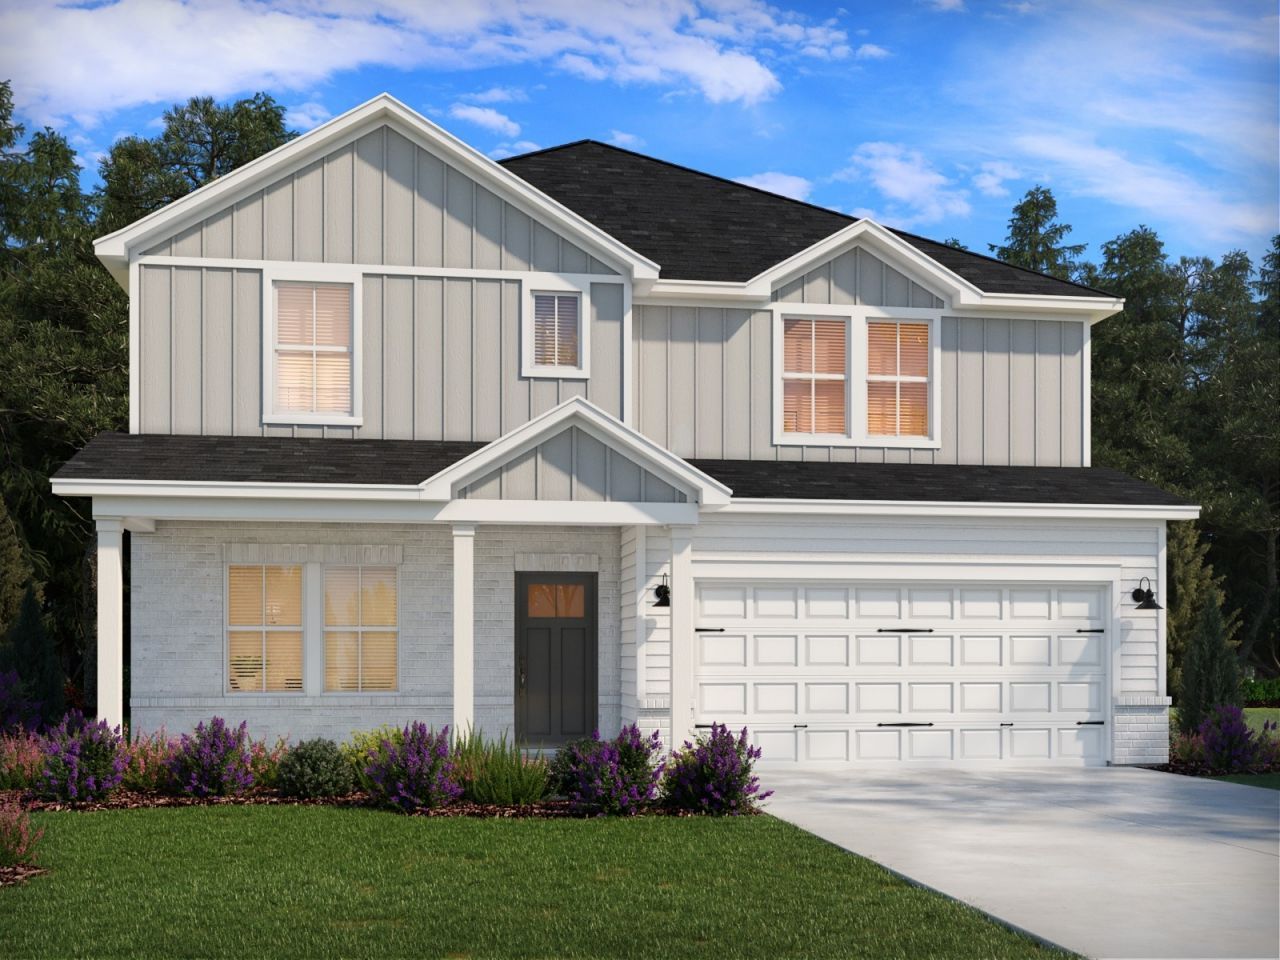

BEDS4
BATHS3 full 1 partial
SQUARE FEET2,758
MLS#3281351
STATUSActive
PROPERTY TYPEResidential - Single Family
SUBDIVISIONBriarcreek Legacy
Property Description
Brand new, energy-efficient home available by November 2026! Just off the Sherwood's two-story foyer, useful flex space makes a great office. In the kitchen, the walk-in pantry and ample counter space simplify meal prep. Upstairs, sizeable secondary bedrooms surround the loft. Briarcreek is now open in Cane Ridge, TN. Briarcreek - Legacy Series offers single-family homes with two-car garages and gas appliances. With a convenient location to I-24 and a short drive to Downtown Nashville, you won't want to miss the opportunity to call this community home. Plus, every home includes a fully-sodded yard, a refrigerator, washer/dryer, and blinds throughout. Schedule a tour today. Each of our homes is built with innovative, energy-efficient features designed to help you enjoy more savings, better health, real comfort and peace of mind.
Property Features
Property Type: Residential - Single Family
Basement: None
Cooling: Central Air, Electric
Garage: 2 car attached
Heating: Furnace, Natural Gas
Home Style: Split Level
Roof Type: Shingle
Stories: 2.0
Taxes: $4,500
Year Built: 2026
Amenities
Air Filter
Extra Closets
Smart Thermostat
Walk-In Closet(s)
Feature Descriptions
Appliances: Gas Oven, Gas Range, Dishwasher, Disposal, ENERGY STAR Qualified Appliances, Microwave
Association Amenities: Underground Utilities, Trail(s)
Exterior: Brick, Vinyl Siding
Flooring: Carpet, Laminate, Tile, Vinyl
HOA Fee: 130/ Monthly
Lot: Level
Other Equipment: Air Purifier
Parking: Garage Faces Front, Driveway
Parking Notes: Garage Faces Front, Driveway
Patio/Porch: Patio
Security: Fire Alarm, Smoke Detector(s)
Sewer: Public Sewer
Topography: Level
Utilities: Electricity Available, Natural Gas Available, Water Available
Water: Public
Room Sizes
Bedroom 1: 13x15
Bedroom 2: 11x12
Bedroom 3: 12x14
Bedroom 4: 13x10
Dining Room: 10x11
Kitchen: 12x10
Living Room: 14x20
Other Room: 12x12
Other Room 2: 17x15
Local Schools
High School: Cane Ridge High School
Middle School: Thurgood Marshall Middle
Elementary School: A. Z. Kelley Elementary
Listed By / Shown By
Listed By
Agency Name: Meritage Homes of Tennessee, Inc.
Agency Phone: 6154863655
Shown By
Agent Name: Michael Milliner
Agent Phone: (615) 788-8800
Agency Title: Crye-Leike Real Estate Services

Source: Nashville MLS
Estimate Your Payment
Estimated Payment
$ 1,696.07 per month $1,168.00 Principal & Interest $375.00 Property Tax $153.07 Homeowner's InsuranceChange Payment Information

Crye-Leike is a full-service real estate company founded in Memphis in 1977. Today it is ranked #4 in the nation and the largest real estate company serving markets in Tennessee, Arkansas, Georgia, Mississippi. Crye-Leike has a network of more than 2,800+ licensed sales associates, 600+ staff members and over 130+ branch and franchise offices located throughout a seven state region of Alabama, Arkansas, Florida, Georgia, Kentucky, Mississippi, and Tennessee. Crye-Leike also has a franchise location in Puerto Rico.
Download Our Mobile App







This site is hosted, designed and copyright© 1994 - 2026 by Delta Media Group, Inc. -- Patent Pending --
1144 Laurel Lane | MLS# 3281351
This single family home located at 1144 Laurel Lane , Antioch, TN 37013 is currently listed for sale with an asking price of $524,810. This property was built in 2026 and has 4 bedrooms and 3 full and 1 partial baths with 2758 sq. ft. Laurel Lane is located in the Briarcreek Legacy subdivision. Search Briarcreek Legacy real estate on michaelmilliner.crye-leike.com today.