
BEDS3
BATHS2 full 1 partial
SQUARE FEET2,302
MLS#3520398
STATUSActive
PROPERTY TYPEResidential - Townhouse
SUBDIVISIONNorth Oaks Crossiing
Property Description
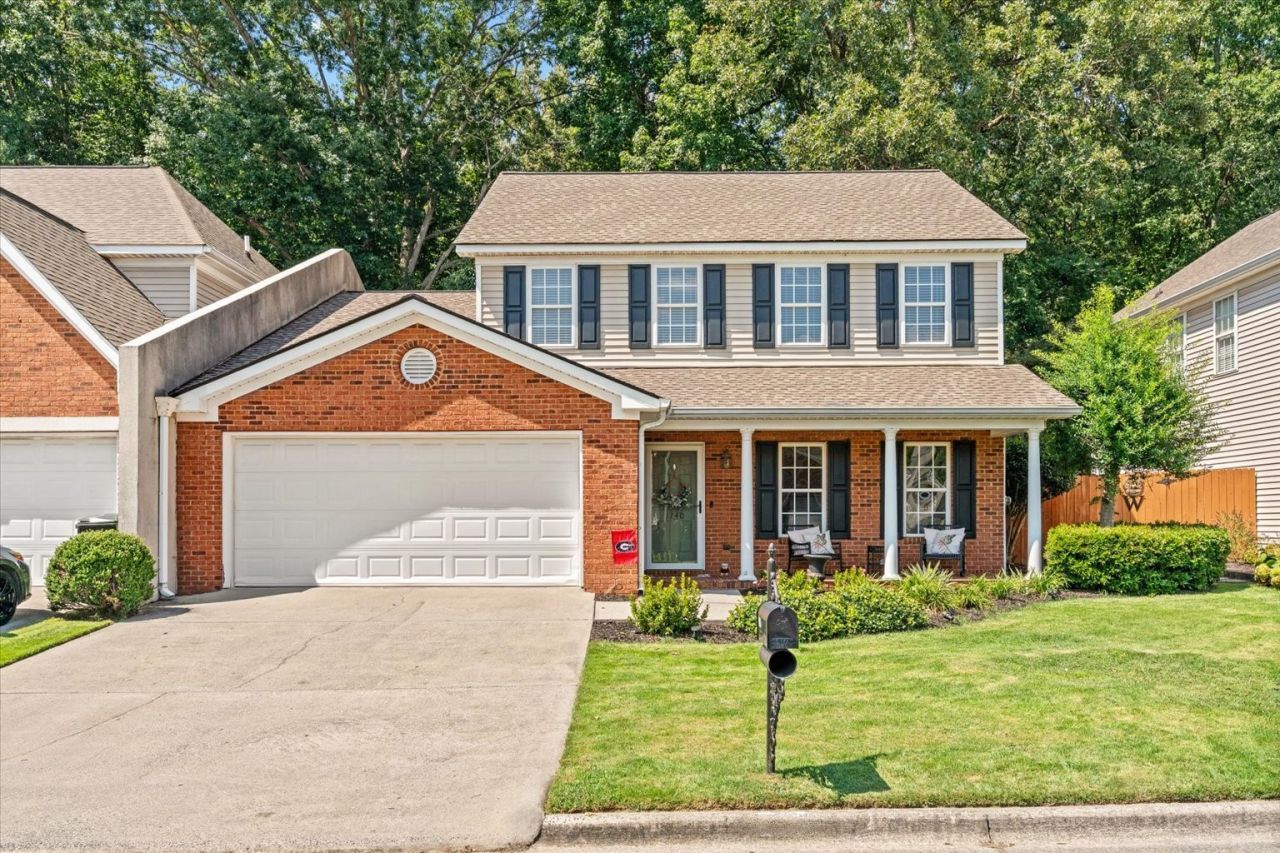
Welcome home to this spacious 2-story townhome offering over 2,300 square feet of thoughtfully designed living space. A standout feature is the primary bedroom conveniently located on the main level-a rare and highly desirable layout that offers privacy, comfort, and true one-level living for the homeowner. The main floor features updated LVP flooring, fresh new paint throughout, updated hardware, and an updated primary bath shower door for a clean, modern feel-no brass here! Upstairs, you'll find additional spacious bedrooms and living areas, providing plenty of room for family, guests, a home office, or flex space.Enjoy the convenience of a double attached garage plus a fenced backyard that backs up to a green space, perfect for pets, entertaining, gardening, or simply enjoying your own private outdoor space.With its generous square footage, desirable main-level primary suite, tasteful updates, private fenced yard, and ample garage space, this townhome offers the comfort and functionality you've been looking for-all in one exceptional package. AND NO HOA'S
Property Features
Property Type: Residential - Townhouse
Basement: None
Cooling: Central Air
Garage: 2 car attached
Heating: Central
Lot Size: 0.11 Acres
Stories: 2.0
Taxes: $4,027
Year Built: 1998
Feature Descriptions
Appliances: Electric Range, Dishwasher, Microwave, Refrigerator, Stainless Steel Appliance(s)
Days on Site: 9
Exterior: Brick, Vinyl Siding
Fencing: Back Yard
Flooring: Carpet, Luxury Vinyl
Laundry: Electric Dryer Hookup, Washer Hookup
Parcel#: 1212504018
Parking: Attached
Parking Notes: Attached
Sewer: Public Sewer
Utilities: Water Available
Water: Public
Local Schools
High School: Dalton High School
Middle School: Hammond Creek Middle School
Elementary School: Park Creek Elementary School
Listed By / Shown By
Listed By
Agency Name: WEICHERT, REALTORS - THE SPACE PLACE
Agency Phone: 4233808872
Shown By
Agent Name: Michael Milliner
Agent Phone: (615) 788-8800
Agency Title: Crye-Leike Real Estate Services

Source: Nashville MLS
Estimate Your Payment
Estimated Payment
$ 1,254.37 per month $812.33 Principal & Interest $335.58 Property Tax $106.46 Homeowner's InsuranceChange Payment Information

Crye-Leike is a full-service real estate company founded in Memphis in 1977. Today it is ranked #4 in the nation and the largest real estate company serving markets in Tennessee, Arkansas, Georgia, Mississippi. Crye-Leike has a network of more than 2,800+ licensed sales associates, 600+ staff members and over 130+ branch and franchise offices located throughout a seven state region of Alabama, Arkansas, Florida, Georgia, Kentucky, Mississippi, and Tennessee. Crye-Leike also has a franchise location in Puerto Rico.
Download Our Mobile App







This site is hosted, designed and copyright© 1994 - 2026 by Delta Media Group, Inc. -- Patent Pending --
1740 Brighton Way | MLS# 3520398
This townhouse located at 1740 Brighton Way , Dalton, GA 30721 is currently listed for sale with an asking price of $365,000. This property was built in 1998 and has 3 bedrooms and 2 full and 1 partial baths with 2302 sq. ft. Brighton Way is located in the North Oaks Crossiing subdivision. Search North Oaks Crossiing real estate on michaelmilliner.crye-leike.com today.