
BEDS3
BATHS2 full 1 partial
SQUARE FEET1,937
MLS#3601282
STATUSActive
PROPERTY TYPEResidential - Single Family
SUBDIVISIONOakvale
Property Description
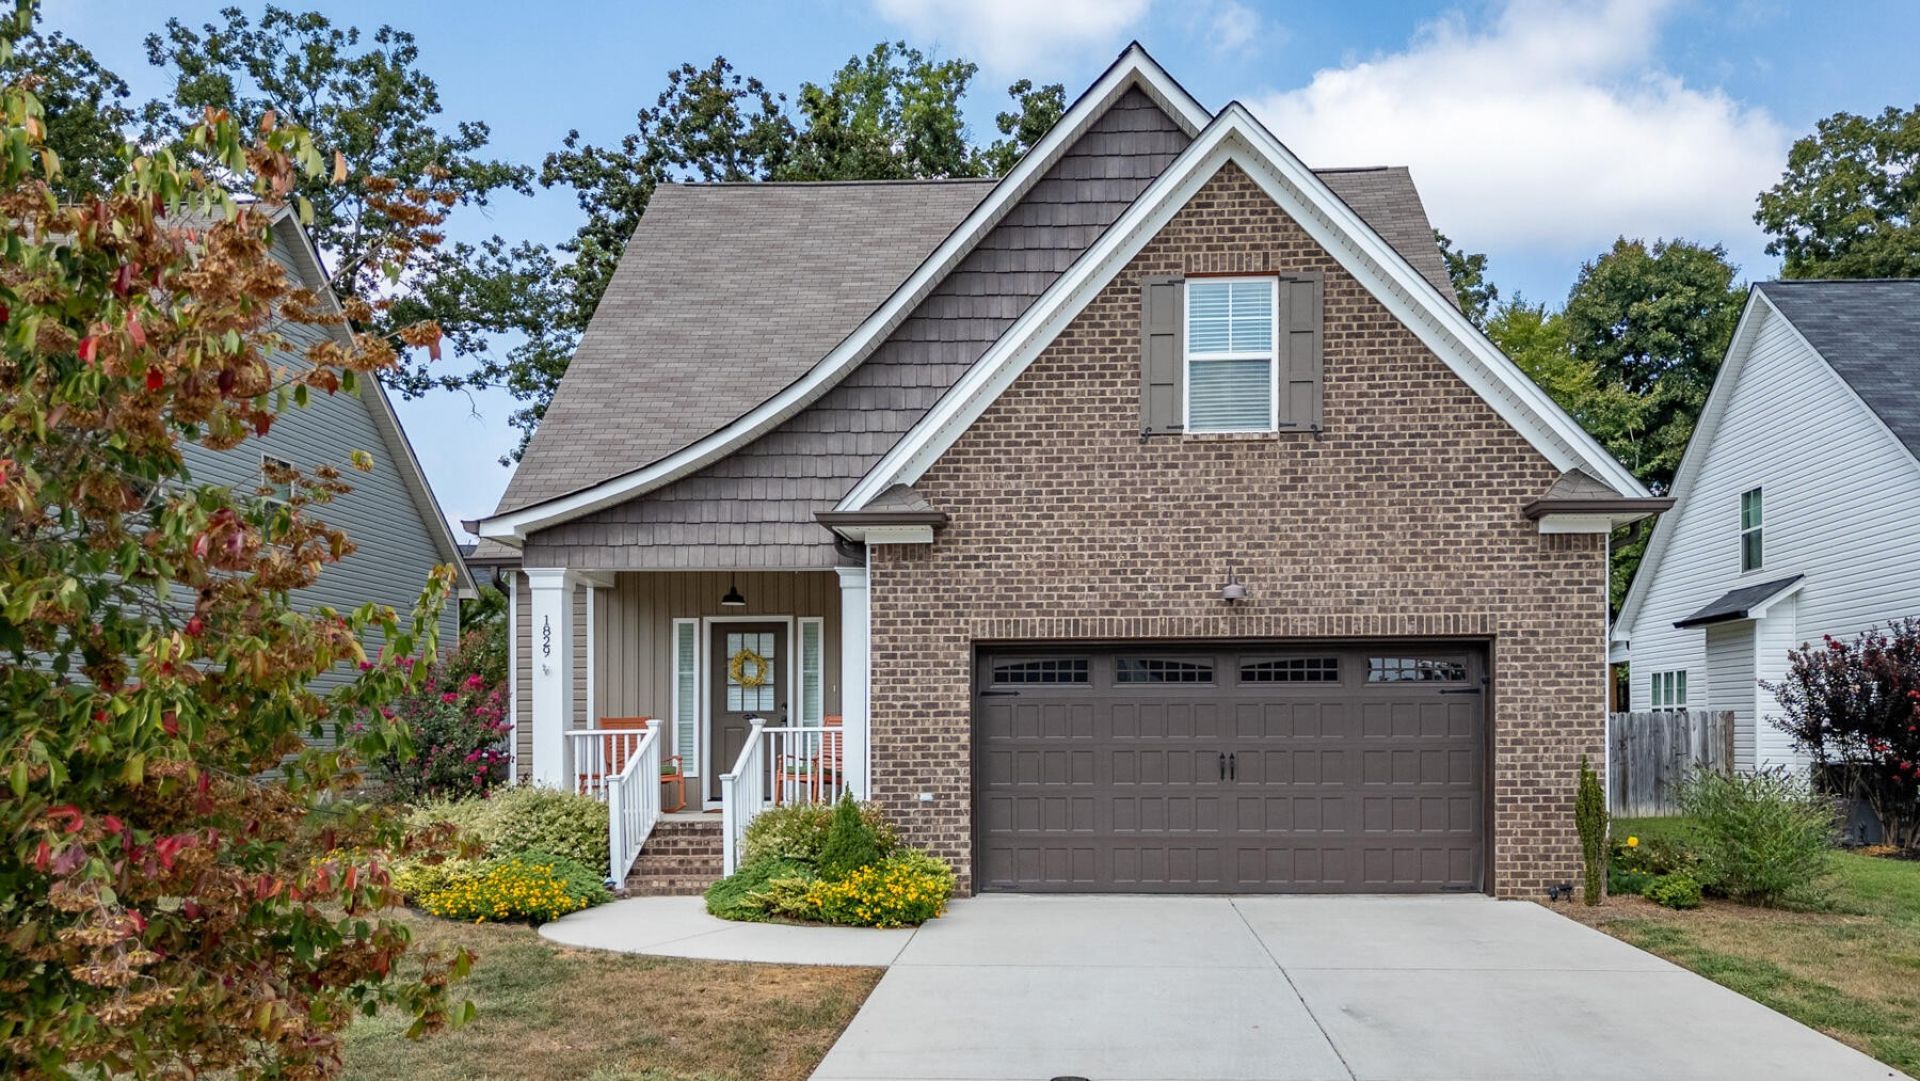
Welcome to 1829 Oakvale Dr!Step inside and make yourself at home! A welcoming foyer leads to an open main level made for game nights, dinner parties, and everything in between. The seller has updated the flooring in the primary bedroom and hallway, and there are plenty of closets and storage spots to tuck away the things you'd rather not see.Upstairs, two bedrooms and a bath are joined by a spacious walkout attic. It's great for storage now, with exciting potential for a bonus room, home office, or both down the road! Outside, enjoy mature landscaping and the fenced yard is ready for playtime, pets, and weekend fun. Pull up a chair on the covered porch and enjoy the view! When it's time to head out, shopping, restaurants, schools, and medical offices are just minutes away.Finally, did I mention NO HOA?! Don't wait! This well maintained property won't be available long!
Property Features
Property Type: Residential - Single Family
Basement: Crawl Space, None
Cooling: Ceiling Fan(s), Central Air, Electric
Garage: 2 car attached
Heating: Central
Lot Size: 0.21 Acres
Roof Type: Asphalt
Stories: 2.0
Taxes: $3,496
Year Built: 2019
Amenities
Ceiling Fan(s)
Entrance Foyer
Walk-In Closet(s)
High Speed Internet
Feature Descriptions
Appliances: Microwave, Electric Range, Disposal, Dishwasher
Association Amenities: Sidewalks
Days on Site: 1
Exterior: Vinyl Siding, Other, Brick
Fencing: Back Yard
Fireplace: Living Room, Gas
Flooring: Carpet, Wood, Other
Laundry: Electric Dryer Hookup, Washer Hookup
Lot: Level, Other
Lot Dimensions: 60 x 152 x 60 x 153
Parcel#: 159G F 020
Parking: Garage Faces Front, Concrete, Driveway
Parking Notes: Garage Faces Front, Concrete, Driveway
Sewer: Public Sewer
Topography: Level, Other
Utilities: Electricity Available, Water Available
Water: Public
Local Schools
High School: East Hamilton High School
Middle School: East Hamilton Middle School
Elementary School: East Brainerd Elementary School
Listed By / Shown By
Listed By
Agency Name: Horizon Sotheby's International Realty
Agency Phone: 4237569999
Shown By
Agent Name: Michael Milliner
Agent Phone: (615) 788-8800
Agency Title: Crye-Leike Real Estate Services

Source: Nashville MLS
Estimate Your Payment
Estimated Payment
$ 1,411.50 per month $990.38 Principal & Interest $291.33 Property Tax $129.79 Homeowner's InsuranceChange Payment Information

Crye-Leike is a full-service real estate company founded in Memphis in 1977. Today it is ranked #4 in the nation and the largest real estate company serving markets in Tennessee, Arkansas, Georgia, Mississippi. Crye-Leike has a network of more than 2,800+ licensed sales associates, 600+ staff members and over 130+ branch and franchise offices located throughout a seven state region of Alabama, Arkansas, Florida, Georgia, Kentucky, Mississippi, and Tennessee. Crye-Leike also has a franchise location in Puerto Rico.
Download Our Mobile App







This site is hosted, designed and copyright© 1994 - 2026 by Delta Media Group, Inc. -- Patent Pending --
1829 Oakvale Drive | MLS# 3601282
This single family home located at 1829 Oakvale Drive, Chattanooga, TN 37421 is currently listed for sale with an asking price of $445,000. This property was built in 2019 and has 3 bedrooms and 2 full and 1 partial baths with 1937 sq. ft. Oakvale Drive is located in the Oakvale subdivision. Search Oakvale real estate on michaelmilliner.crye-leike.com today.