
BEDS4
BATHS3 full
SQUARE FEET1,965
MLS#3333853
STATUSUnder Contract - Not Showing
PROPERTY TYPEResidential - Single Family
SUBDIVISIONAutumn Creek
Property Description
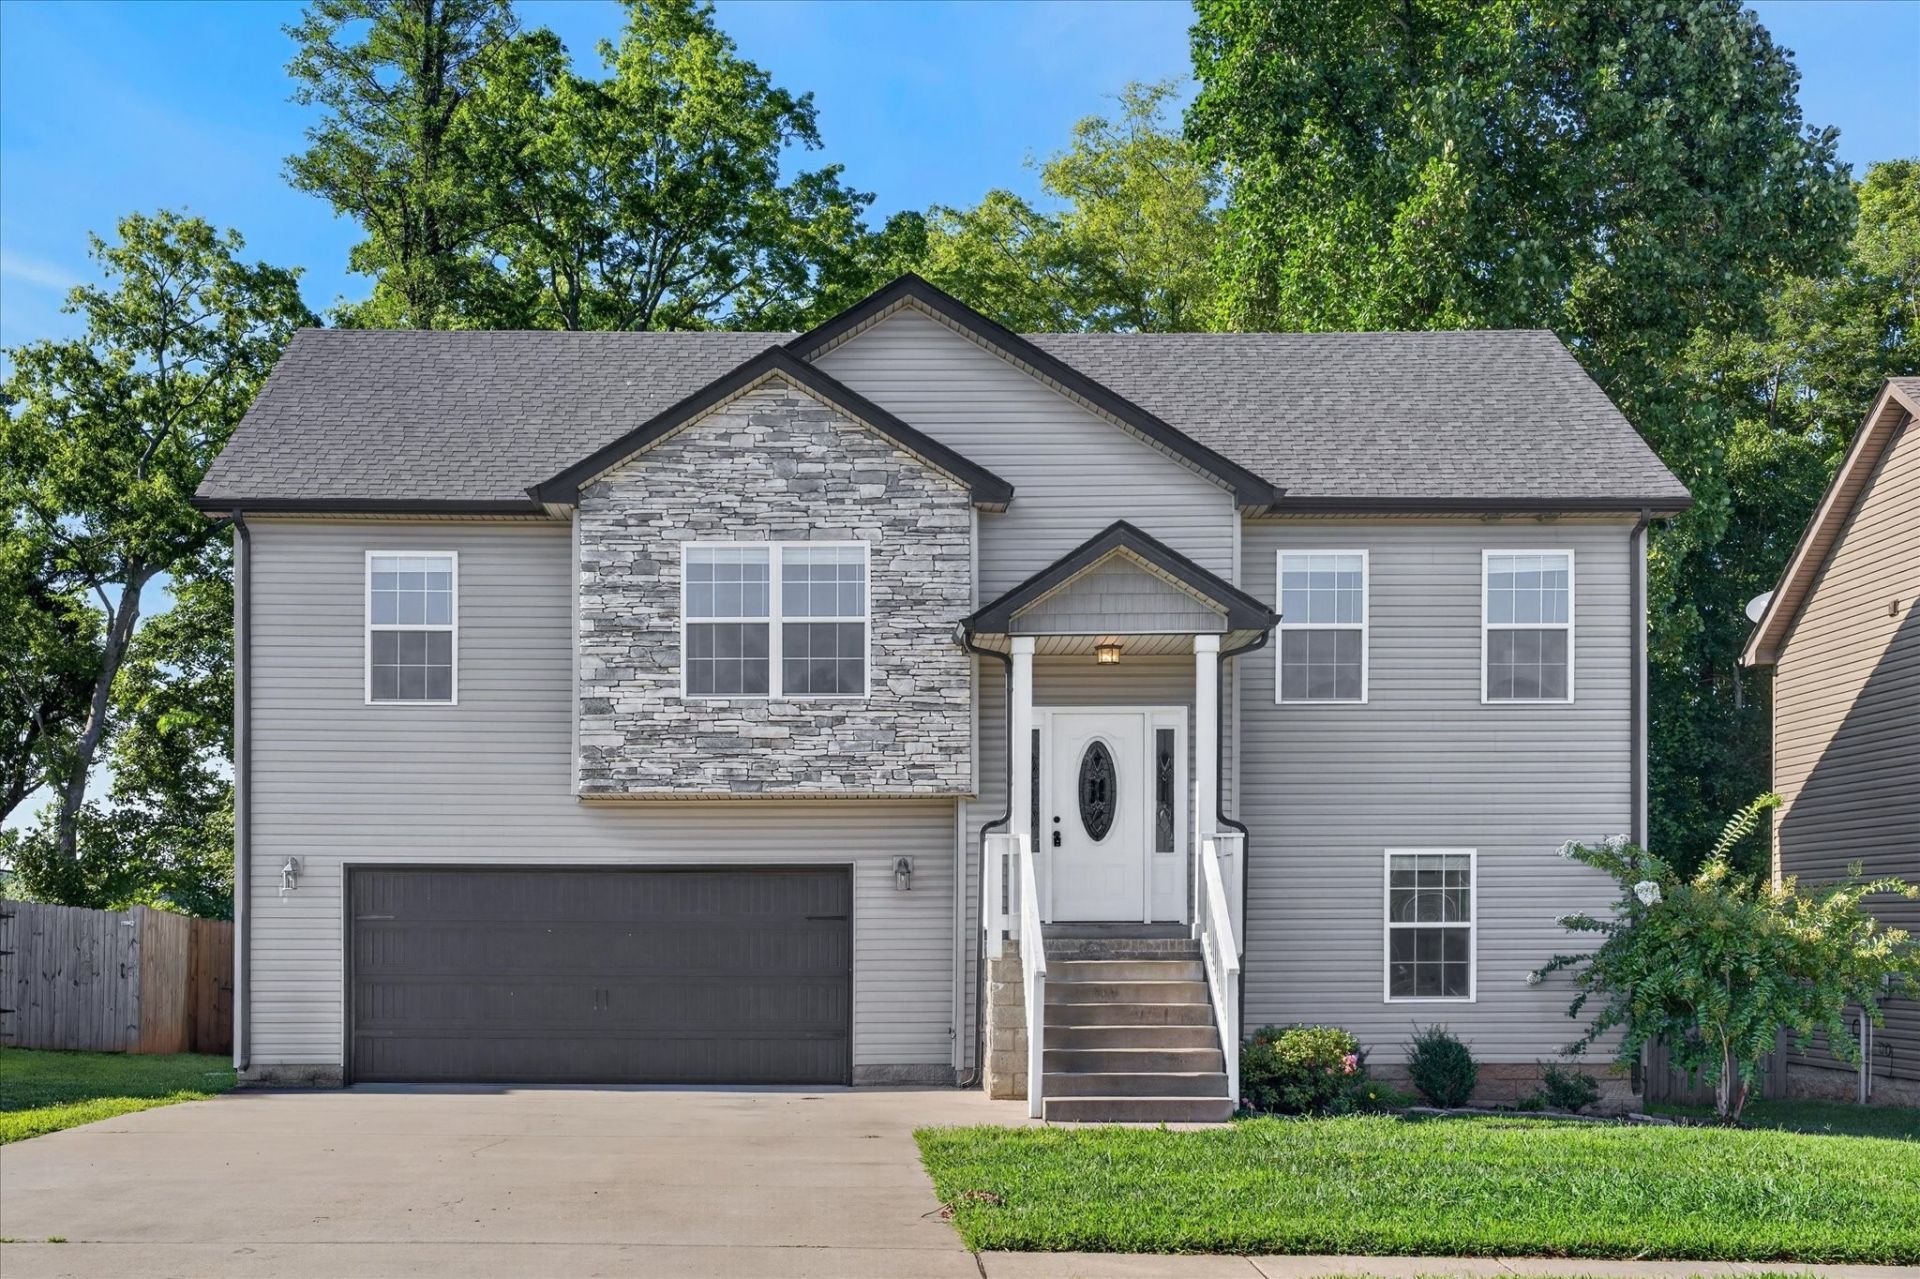
Like new four bedroom, three full bath split foyer conveniently located just minutes from restaurants, shopping, I-24, and more! This spacious home features a large living room with a beautiful stone fireplace and an open eat in kitchen complete with granite countertops, stainless steel appliances, a pantry, and plenty of cabinet and counter space. The primary suite offers a private retreat with its own full bath featuring double vanities and an extra large tiled shower. Two generously sized guest bedrooms and a second full bath are located on the main level, while the basement includes a third guest bedroom, an additional full bathroom, and a spacious rec room that provides even more versatility. Step outside to enjoy the deck overlooking the fenced backyard, with the added bonus of the property backing up to a tree lined lot and the Red River, providing a peaceful setting and beautiful views. This home offers the perfect combination of space, style, and location!
Property Features
Property Type: Residential - Single Family
Basement: Finished, Partial
Basement: Yes
Cooling: Central Air
Garage: 2 car attached
Heating: Central
Stories: 2.0
Taxes: $2,502
Year Built: 2019
Amenities
Air Filter
Ceiling Fan(s)
Feature Descriptions
Appliances: Electric Oven, Electric Range, Dishwasher, Microwave, Refrigerator
Days on Site: 5
Exterior: Vinyl Siding
Fencing: Privacy
Flooring: Carpet, Laminate, Tile
HOA Fee: 29/ Monthly
Other Equipment: Air Purifier
Parcel#: 063018G F 00400 00002018
Parking: Garage Faces Front
Parking Notes: Garage Faces Front
Patio/Porch: Deck, Covered
Sewer: Public Sewer
Utilities: Water Available
Water: Public
Room Sizes
Bedroom 1: 12x14
Bedroom 2: 11x11
Bedroom 3: 10x11
Bedroom 4: 10x11
Dining Room: 10x10
Kitchen: 9x10
Living Room: 14x18
Local Schools
High School: Northeast High School
Middle School: Northeast Middle
Elementary School: Pisgah Elementary
Listed By / Shown By
Listed By
Agency Name: Copper Key Realty and Management
Agency Phone: 9312458950
Shown By
Agent Name: Michael Milliner
Agent Phone: (615) 788-8800
Agency Title: Crye-Leike Real Estate Services

Source: Nashville MLS
Estimate Your Payment
Estimated Payment
$ 1,039.19 per month $734.44 Principal & Interest $208.50 Property Tax $96.25 Homeowner's InsuranceChange Payment Information

Crye-Leike is a full-service real estate company founded in Memphis in 1977. Today it is ranked #4 in the nation and the largest real estate company serving markets in Tennessee, Arkansas, Georgia, Mississippi. Crye-Leike has a network of more than 2,800+ licensed sales associates, 600+ staff members and over 130+ branch and franchise offices located throughout a seven state region of Alabama, Arkansas, Florida, Georgia, Kentucky, Mississippi, and Tennessee. Crye-Leike also has a franchise location in Puerto Rico.
Download Our Mobile App







This site is hosted, designed and copyright© 1994 - 2026 by Delta Media Group, Inc. -- Patent Pending --
1880 Rains Road | MLS# 3333853
This single family home located at 1880 Rains Road, Clarksville, TN 37042 is currently listed for sale with an asking price of $330,000. This property was built in 2019 and has 4 bedrooms and 3 full baths with 1965 sq. ft. Rains Road is located in the Autumn Creek subdivision. Search Autumn Creek real estate on michaelmilliner.crye-leike.com today.