
BEDS3
BATHS2 full
SQUARE FEET1,242
MLS#3501404
STATUSActive
PROPERTY TYPERental - Single Family
SUBDIVISIONBoyd Mill Est Sec 1
Property Description
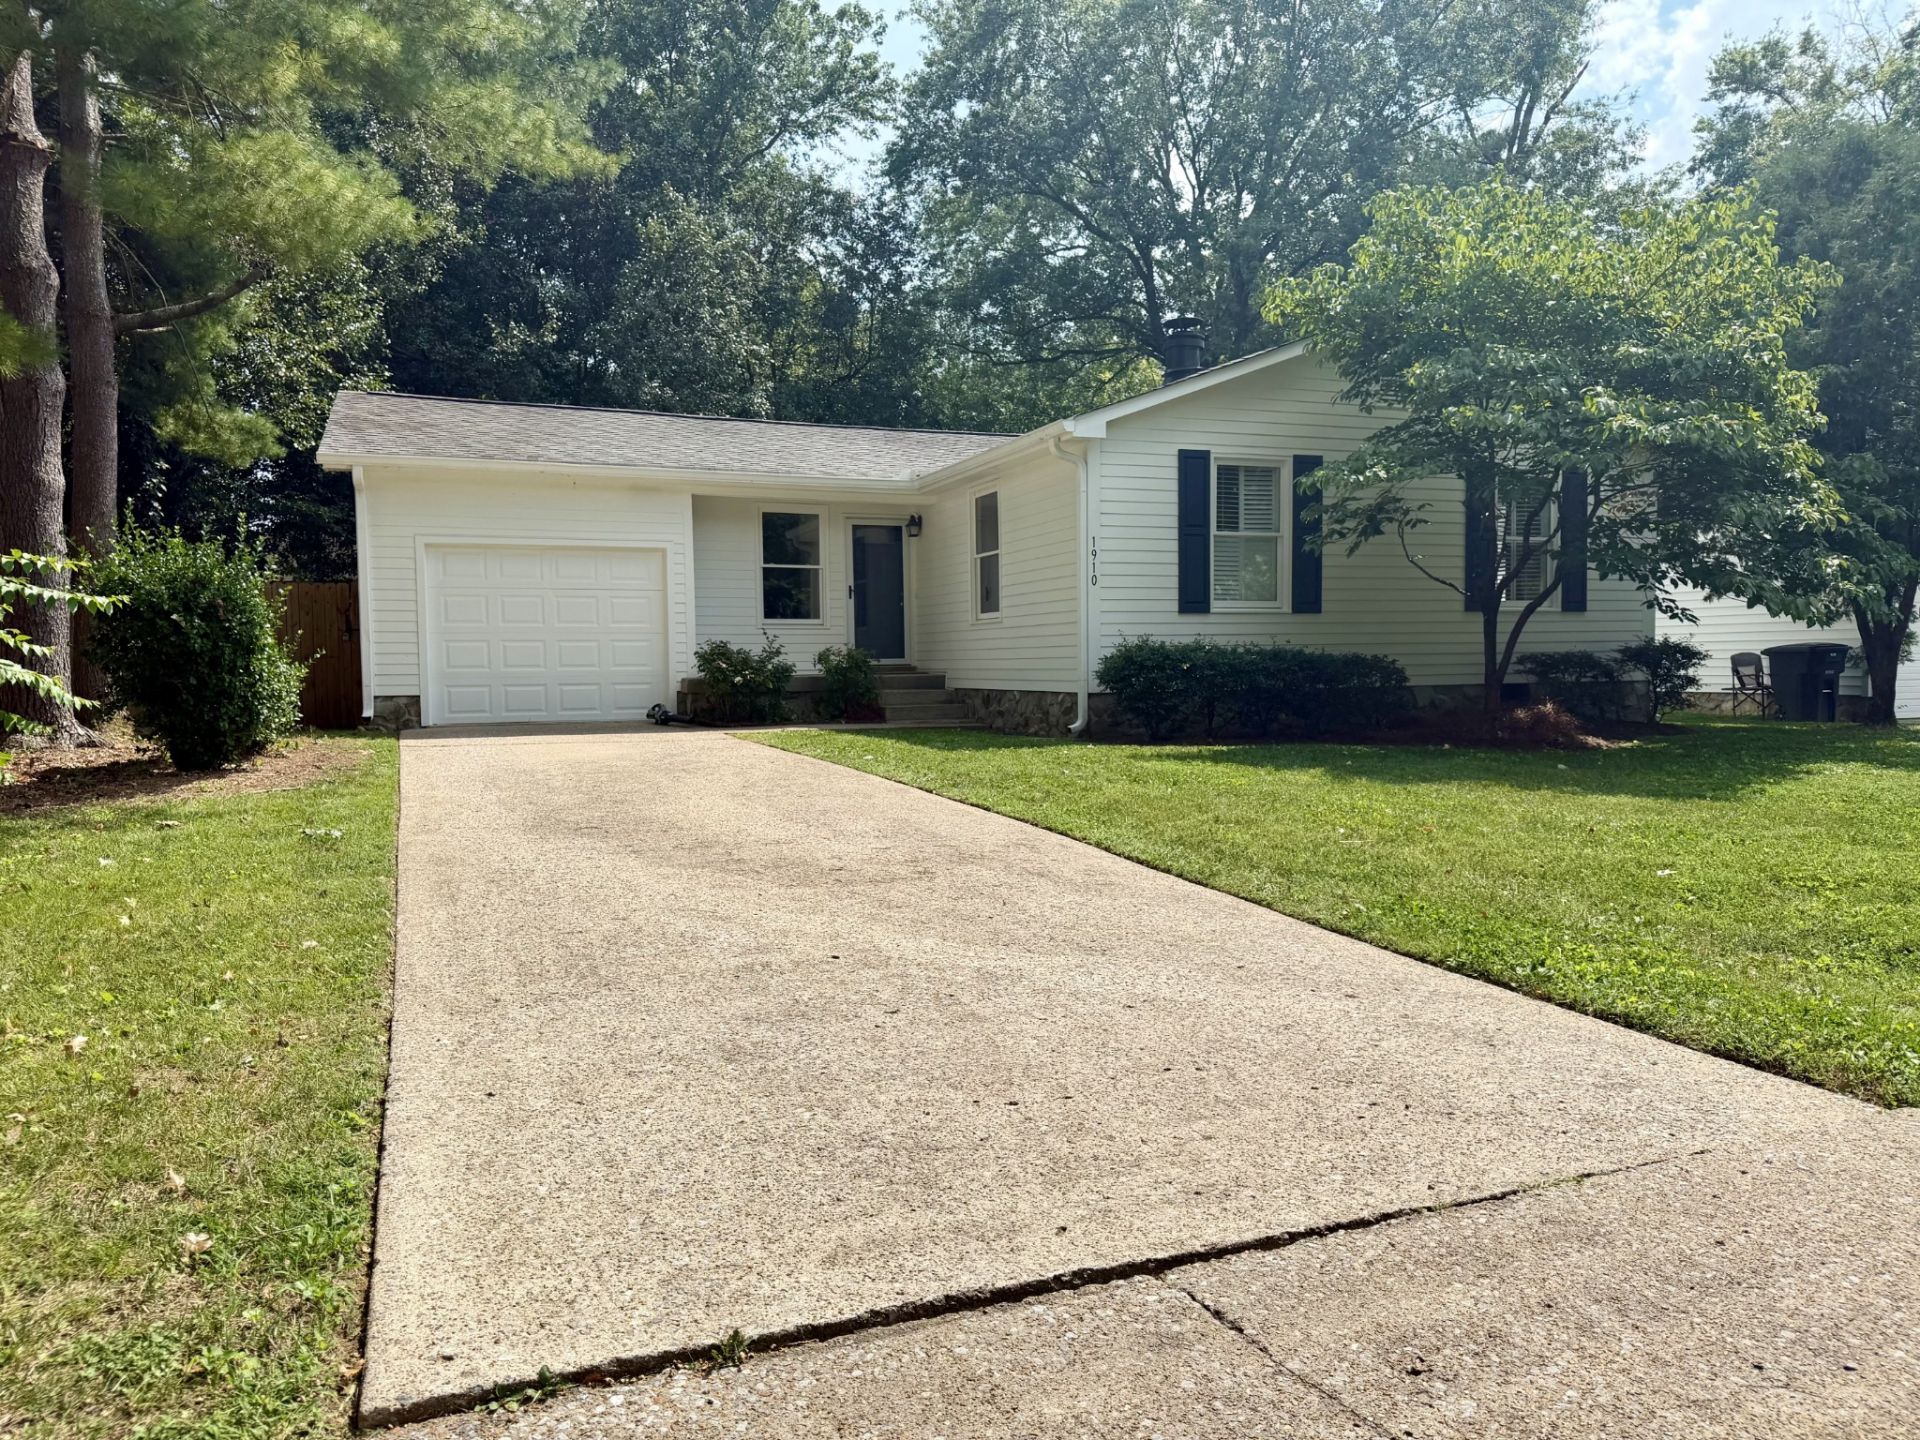
Charming Downtown Franklin home in a highly sought-after location, within walking distance to Jim Warren Park and historic Main Street Franklin, where you can enjoy some of the area's best restaurants, shops, and local favorites. Experience the walkable lifestyle in this quiet, established neighborhood known for its safety and charm, with easy access to parks and green space. Boyd Mill Estates is surrounded by approximately 15 acres of park like common area that was specifically included in the development for the purpose of desirability, attractiveness and enjoyment for it's residents. It is also near downtown Franklin and is within walking distance of Jim Warren Park. This inviting one-level home offers 1,242 square feet with a bright living area, wood-burning fireplace, attached garage, and a functional 3-bedroom, 2-bath layout designed for comfortable everyday living. Solid, well-maintained, and freshly updated inside and out, the home features new interior and exterior paint, added lighting, and stainless steel appliances in the kitchen, creating a clean and move-in ready.
Property Features
Property Type: Rental - Single Family
Cooling: Central Air
Garage: 1 car attached
Heating: Central
Stories: 1.0
Year Built: 1979
Feature Descriptions
Days on Site: 16
Exterior: Hardboard Siding
Flooring: Carpet, Wood, Tile
HOA Fee: 102/ Quarterly
Laundry: Electric Dryer Hookup, Washer Hookup
Parcel#: 094078H D 01700 00005078H
Parking: Garage Faces Front
Parking Notes: Garage Faces Front
Sewer: Public Sewer
Utilities: Water Available
Water: Public
Room Sizes
Bedroom 1: 13x11
Bedroom 2: 11x10
Bedroom 3: 11x10
Kitchen: 21x10
Living Room: 19x11
Local Schools
High School: Centennial High School
Middle School: Poplar Grove 5-8
Elementary School: Franklin Elementary
Listed By / Shown By
Listed By
Agency Name: Jones Properties
Agency Phone: 6156460304
Shown By
Agent Name: Michael Milliner
Agent Phone: (615) 788-8800
Agency Title: Crye-Leike Real Estate Services

Source: Nashville MLS

Crye-Leike is a full-service real estate company founded in Memphis in 1977. Today it is ranked #4 in the nation and the largest real estate company serving markets in Tennessee, Arkansas, Georgia, Mississippi. Crye-Leike has a network of more than 2,800+ licensed sales associates, 600+ staff members and over 130+ branch and franchise offices located throughout a seven state region of Alabama, Arkansas, Florida, Georgia, Kentucky, Mississippi, and Tennessee. Crye-Leike also has a franchise location in Puerto Rico.
Download Our Mobile App







This site is hosted, designed and copyright© 1994 - 2026 by Delta Media Group, Inc. -- Patent Pending --
1910 Redbud Ct | MLS# 3501404
This property located at 1910 Redbud Ct, Franklin, TN 37064 is currently listed for rent with an asking price of $2,700 / Monthly. Search Franklin real estate on michaelmilliner.crye-leike.com today.