
BEDS2
BATHS1 full
SQUARE FEET912
MLS#3599185
STATUSActive
PROPERTY TYPEResidential - Single Family
Property Description
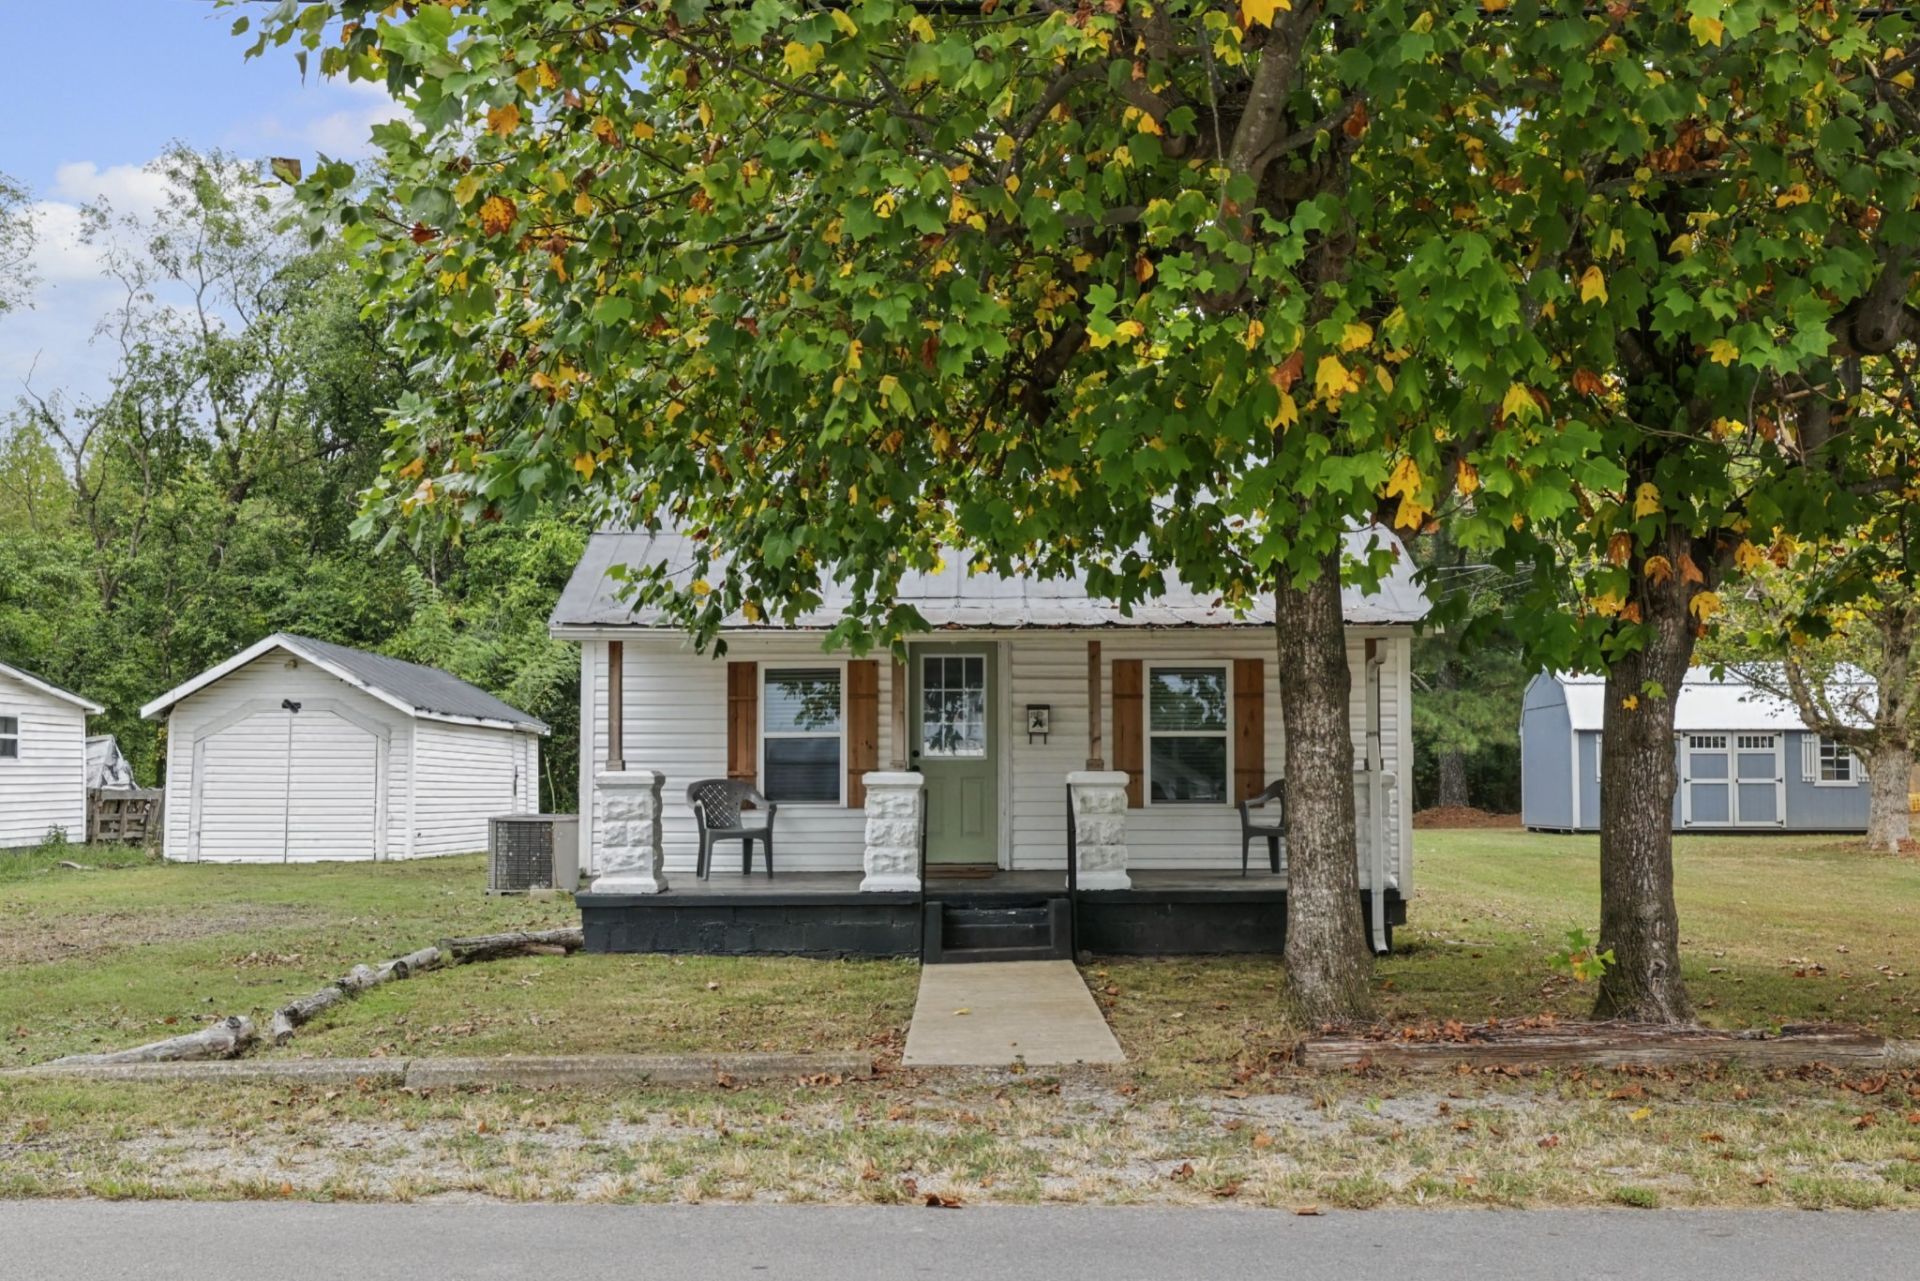
Charming, Move-In Ready Home in Hohenwald, Tennessee! ð??¡Welcome home to this adorable 2-bedroom, 1-bathroom home offering 912 square feet of comfortable living space in a great Hohenwald location! From the moment you arrive, you'll love the welcoming covered front porch, perfect for enjoying your morning coffee or relaxing with friends.Inside, you'll find a remodeled kitchen, updated bathroom, and new carpet, giving this home a fresh, clean, move-in-ready feel. The layout is cozy and functional, making it a wonderful choice for a first-time homebuyer, small family, downsizer, or investment property.Step outside to enjoy the covered back porch, perfect for grilling, entertaining, or simply unwinding at the end of the day. A detached garage provides additional storage and parking space.Cute, convenient, and ready for its next chapter-this one is a must-see! Come take a look and fall in love with your new home!
Property Features
Property Type: Residential - Single Family
Basement: Crawl Space
Cooling: Central Air, Electric
Garage: 1
Heating: Central, Natural Gas
Lot Size: 0.17 Acres
Stories: 1.0
Taxes: $454
Year Built: 1944
Feature Descriptions
Appliances: Electric Oven, Cooktop, Dishwasher, Dryer, Refrigerator, Washer
Days on Site: 10
Exterior: Vinyl Siding
Flooring: Carpet, Vinyl
Laundry: Electric Dryer Hookup, Washer Hookup
Lot: Level
Lot Dimensions: 60X128 IRR
Parcel#: 035I A 03500 000
Parking: Detached
Parking Notes: Detached
Patio/Porch: Deck, Covered, Porch
Sewer: Public Sewer
Topography: Level
Utilities: Electricity Available, Natural Gas Available, Water Available
Water: Public
Room Sizes
Bedroom 1: 9x11
Bedroom 2: 9x8
Dining Room: 11x6
Kitchen: 12x13
Living Room: 12x10
Local Schools
High School: Lewis Co High School
Middle School: Lewis County Middle School
Elementary School: Lewis County Elementary
Listed By / Shown By
Listed By
Agency Name: Keller Williams Russell Realty & Auction
Agency Phone: 9313599393
Shown By
Agent Name: Michael Milliner
Agent Phone: (615) 788-8800
Agency Title: Crye-Leike Real Estate Services

Source: Nashville MLS
Estimate Your Payment
Estimated Payment
$ 412.90 per month $331.61 Principal & Interest $37.83 Property Tax $43.46 Homeowner's InsuranceChange Payment Information

Crye-Leike is a full-service real estate company founded in Memphis in 1977. Today it is ranked #4 in the nation and the largest real estate company serving markets in Tennessee, Arkansas, Georgia, Mississippi. Crye-Leike has a network of more than 2,800+ licensed sales associates, 600+ staff members and over 130+ branch and franchise offices located throughout a seven state region of Alabama, Arkansas, Florida, Georgia, Kentucky, Mississippi, and Tennessee. Crye-Leike also has a franchise location in Puerto Rico.
Download Our Mobile App







This site is hosted, designed and copyright© 1994 - 2026 by Delta Media Group, Inc. -- Patent Pending --
219 Cedar St | MLS# 3599185
This single family home located at 219 Cedar St , Hohenwald, TN 38462 is currently listed for sale with an asking price of $149,000. This property was built in 1944 and has 2 bedrooms and 1 full baths with 912 sq. ft. Search Hohenwald real estate on michaelmilliner.crye-leike.com today.