
BEDS4
BATHS2 full
SQUARE FEET2,125
MLS#3499633
STATUSActive
PROPERTY TYPEResidential - Single Family
SUBDIVISIONCaldwell Hall
Property Description
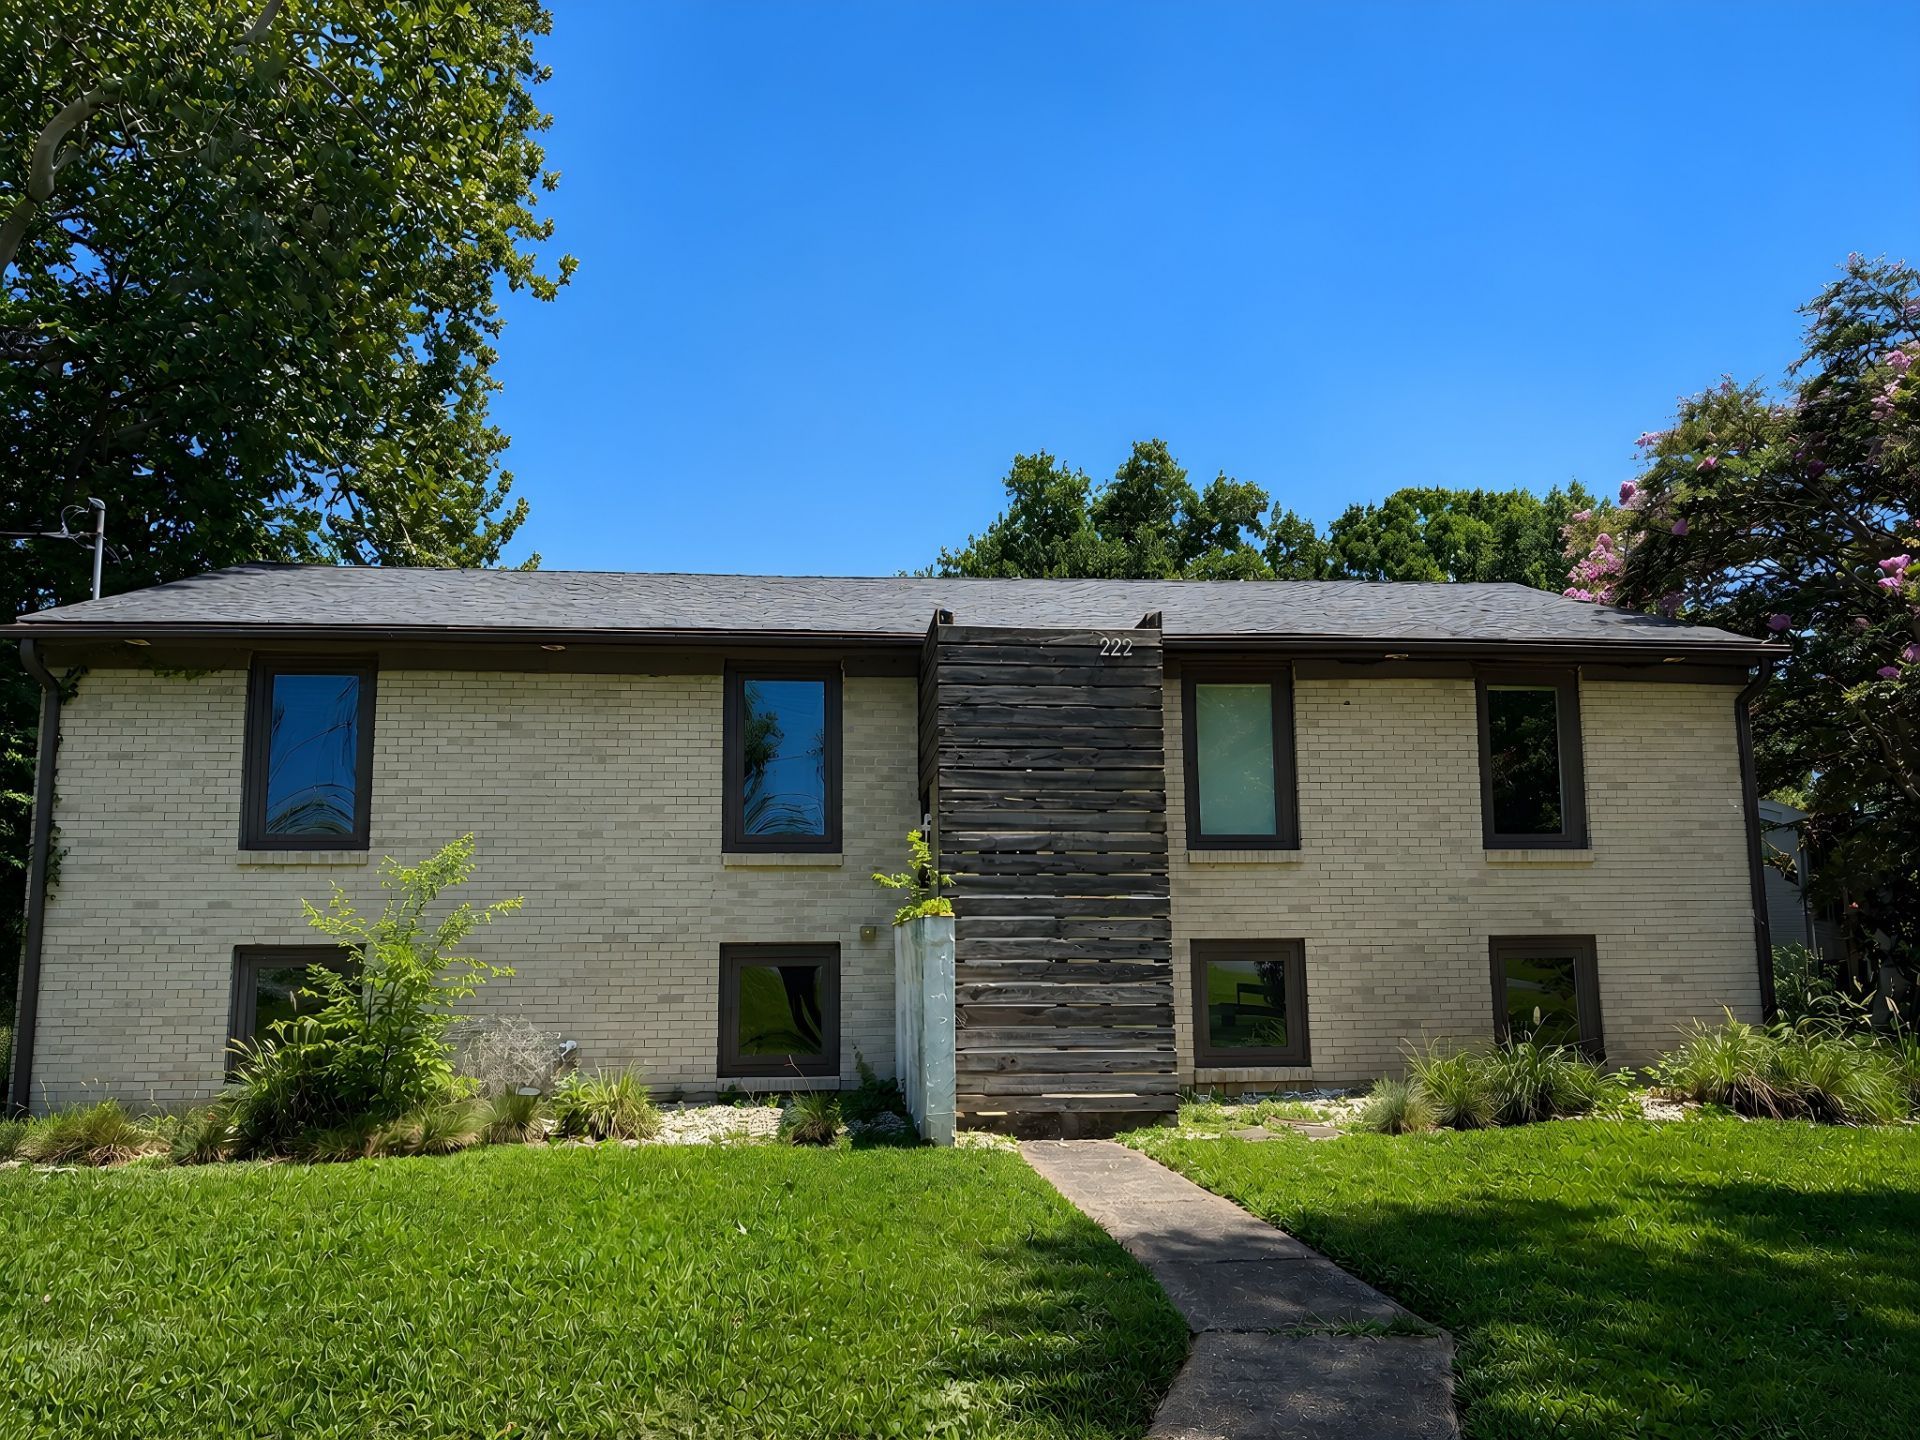
Discover the perfect blend of timeless mid-century character and modern opportunity here. This charming home is filled with the warmth and architectural details that make mid-century homes so desirable, offering a solid foundation for your personal touches or long-term investment.The spacious layout provides flexibility for a variety of lifestyles, and the property may offer duplex conversion potential, making it especially appealing for investors or buyers seeking additional income opportunities (buyer to independently verify zoning, permits, and all intended uses).Located in the Crieve Hall area, you'll enjoy mature trees, larger lots, and a neighborhood that continues to attract homeowners and investors alike. The location offers quick access to I-65, I-24, downtown Nashville, Brentwood, and Franklin, making commuting simple while still enjoying a more residential setting.Come take a look!
Property Features
Property Type: Residential - Single Family
Basement: Yes
Basement: Finished
Cooling: Central Air
Garage: 1 car attached
Heating: Natural Gas
Lot Size: 0.32 Acres
Roof Type: Asphalt
Stories: 2.0
Taxes: $3,420
Year Built: 1963
Feature Descriptions
Appliances: Built-In Electric Oven, Built-In Electric Range, Refrigerator
Days on Site: 5
Exterior: Brick
Flooring: Concrete, Wood
Lot Dimensions: 69 X 155
Parcel#: 14706012200
Parking: Garage Faces Rear
Parking Notes: Garage Faces Rear
Patio/Porch: Deck
Sewer: Public Sewer
Utilities: Natural Gas Available, Water Available
Water: Public
Room Sizes
Bedroom 1: 14x11
Bedroom 2: 14x10
Bedroom 3: 12x11
Bedroom 4: 19x12
Recreation Room: 19x12
Dining Room: 15x13
Kitchen: 13x10
Living Room: 19x12
Local Schools
High School: John Overton Comp High School
Middle School: Croft Design Center
Elementary School: Norman Binkley Elementary
Listed By / Shown By
Listed By
Agency Name: Adaro Realty
Agency Phone: 6153761688
Shown By
Agent Name: Michael Milliner
Agent Phone: (615) 788-8800
Agency Title: Crye-Leike Real Estate Services

Source: Nashville MLS
Estimate Your Payment
Estimated Payment
$ 1,732.41 per month $1,279.70 Principal & Interest $285.00 Property Tax $167.71 Homeowner's InsuranceChange Payment Information

Crye-Leike is a full-service real estate company founded in Memphis in 1977. Today it is ranked #4 in the nation and the largest real estate company serving markets in Tennessee, Arkansas, Georgia, Mississippi. Crye-Leike has a network of more than 2,800+ licensed sales associates, 600+ staff members and over 130+ branch and franchise offices located throughout a seven state region of Alabama, Arkansas, Florida, Georgia, Kentucky, Mississippi, and Tennessee. Crye-Leike also has a franchise location in Puerto Rico.
Download Our Mobile App







This site is hosted, designed and copyright© 1994 - 2026 by Delta Media Group, Inc. -- Patent Pending --
222 Blackman Rd | MLS# 3499633
This single family home located at 222 Blackman Rd , Nashville, TN 37211 is currently listed for sale with an asking price of $574,999. This property was built in 1963 and has 4 bedrooms and 2 full baths with 2125 sq. ft. Blackman Rd is located in the Caldwell Hall subdivision. Search Caldwell Hall real estate on michaelmilliner.crye-leike.com today.