
BEDS3
BATHS2 full
SQUARE FEET1,741
MLS#3269413
STATUSActive
PROPERTY TYPEResidential - Single Family
SUBDIVISIONEdgewood Estates
Property Description
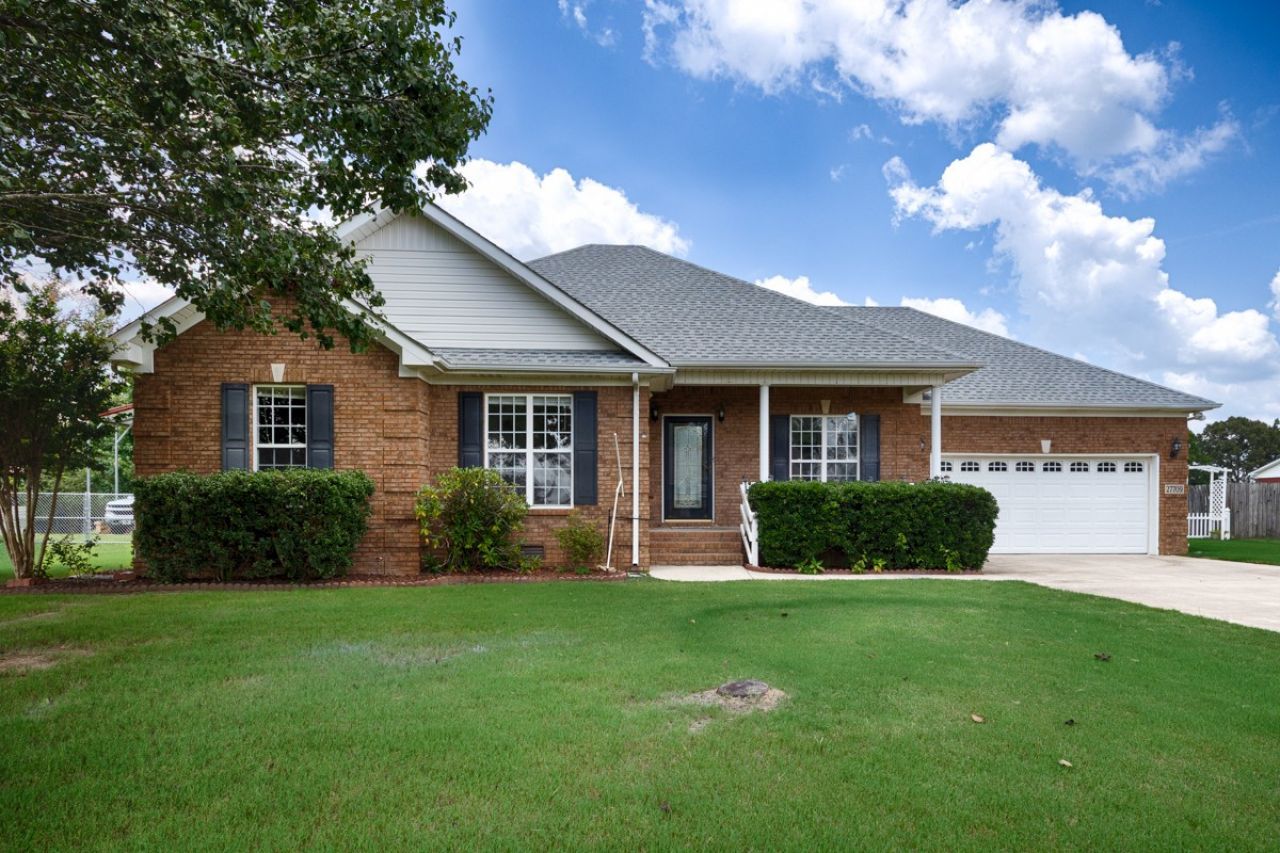
Beautifully maintained 3BR/2BA brick home in Edgewood Estates. This 1741sf home offers comfort, style, and an excellent location. Recent updates include fresh interior paint and new flooring in all three bedrooms. The living room features wood flooring, a trey ceiling, and a cozy gas log fireplace. The eat-in kitchen offers both bar seating and a breakfast nook, with all appliances included. Tile flooring throughout the kitchen, dining, bathrooms, and laundry area provides durability and easy maintenance. The primary suite features a trey ceiling, a walk-in closet, and a private bath with double vanities, a separate tub, and a walk-in shower. Enclosed sunroom overlooks fenced yard.
Property Features
Property Type: Residential - Single Family
Basement: Crawl Space
Cooling: Ceiling Fan(s), Central Air, Electric
Fireplaces: 1
Garage: 2 car attached
Heating: Central, Electric, Other
Lot Size: 0.41 Acres
Stories: 1.0
Taxes: $398
Year Built: 2006
Amenities
Ceiling Fan(s)
Storm Shelter
Feature Descriptions
Appliances: Oven, Range, Dryer, Microwave, Refrigerator, Washer
Days on Site: 6
Exterior: Brick
Fencing: Back Yard
Fireplace: Gas
Flooring: Carpet, Wood, Tile
Laundry: Electric Dryer Hookup, Washer Hookup
Parcel#: 0108270000039000
Parking: Garage Faces Front
Parking Notes: Garage Faces Front
Patio/Porch: Porch, Covered
Sewer: Septic Tank
Utilities: Electricity Available, Water Available
Water: Public
Room Sizes
Bedroom 1: 13x15
Bedroom 2: 11x12
Bedroom 3: 11x11
Dining Room: 11x11
Kitchen: 11x13
Living Room: 14x20
Other Room: 9x11
Other Room 2: 8x11
Local Schools
High School: Ardmore High School
Middle School: Ardmore High School
Elementary School: Cedar Hill Elementary School
Listed By / Shown By
Listed By
Agency Name: Butler Realty
Agency Phone: 9314274411
Shown By
Agent Name: Michael Milliner
Agent Phone: (615) 788-8800
Agency Title: Crye-Leike Real Estate Services

Source: Nashville MLS
Estimate Your Payment
Estimated Payment
$ 810.99 per month $687.70 Principal & Interest $33.17 Property Tax $90.13 Homeowner's InsuranceChange Payment Information

Crye-Leike is a full-service real estate company founded in Memphis in 1977. Today it is ranked #4 in the nation and the largest real estate company serving markets in Tennessee, Arkansas, Georgia, Mississippi. Crye-Leike has a network of more than 2,800+ licensed sales associates, 600+ staff members and over 130+ branch and franchise offices located throughout a seven state region of Alabama, Arkansas, Florida, Georgia, Kentucky, Mississippi, and Tennessee. Crye-Leike also has a franchise location in Puerto Rico.
Download Our Mobile App







This site is hosted, designed and copyright© 1994 - 2026 by Delta Media Group, Inc. -- Patent Pending --
27709 Michael Ln | MLS# 3269413
This single family home located at 27709 Michael Ln , Toney, AL 35773 is currently listed for sale with an asking price of $309,000. This property was built in 2006 and has 3 bedrooms and 2 full baths with 1741 sq. ft. Michael Ln is located in the Edgewood Estates subdivision. Search Edgewood Estates real estate on michaelmilliner.crye-leike.com today.