
BEDS2
BATHS2 full
SQUARE FEET1,400
MLS#3287598
STATUSActive
PROPERTY TYPEResidential - Condominium
SUBDIVISIONGrand Harbor
Property Description
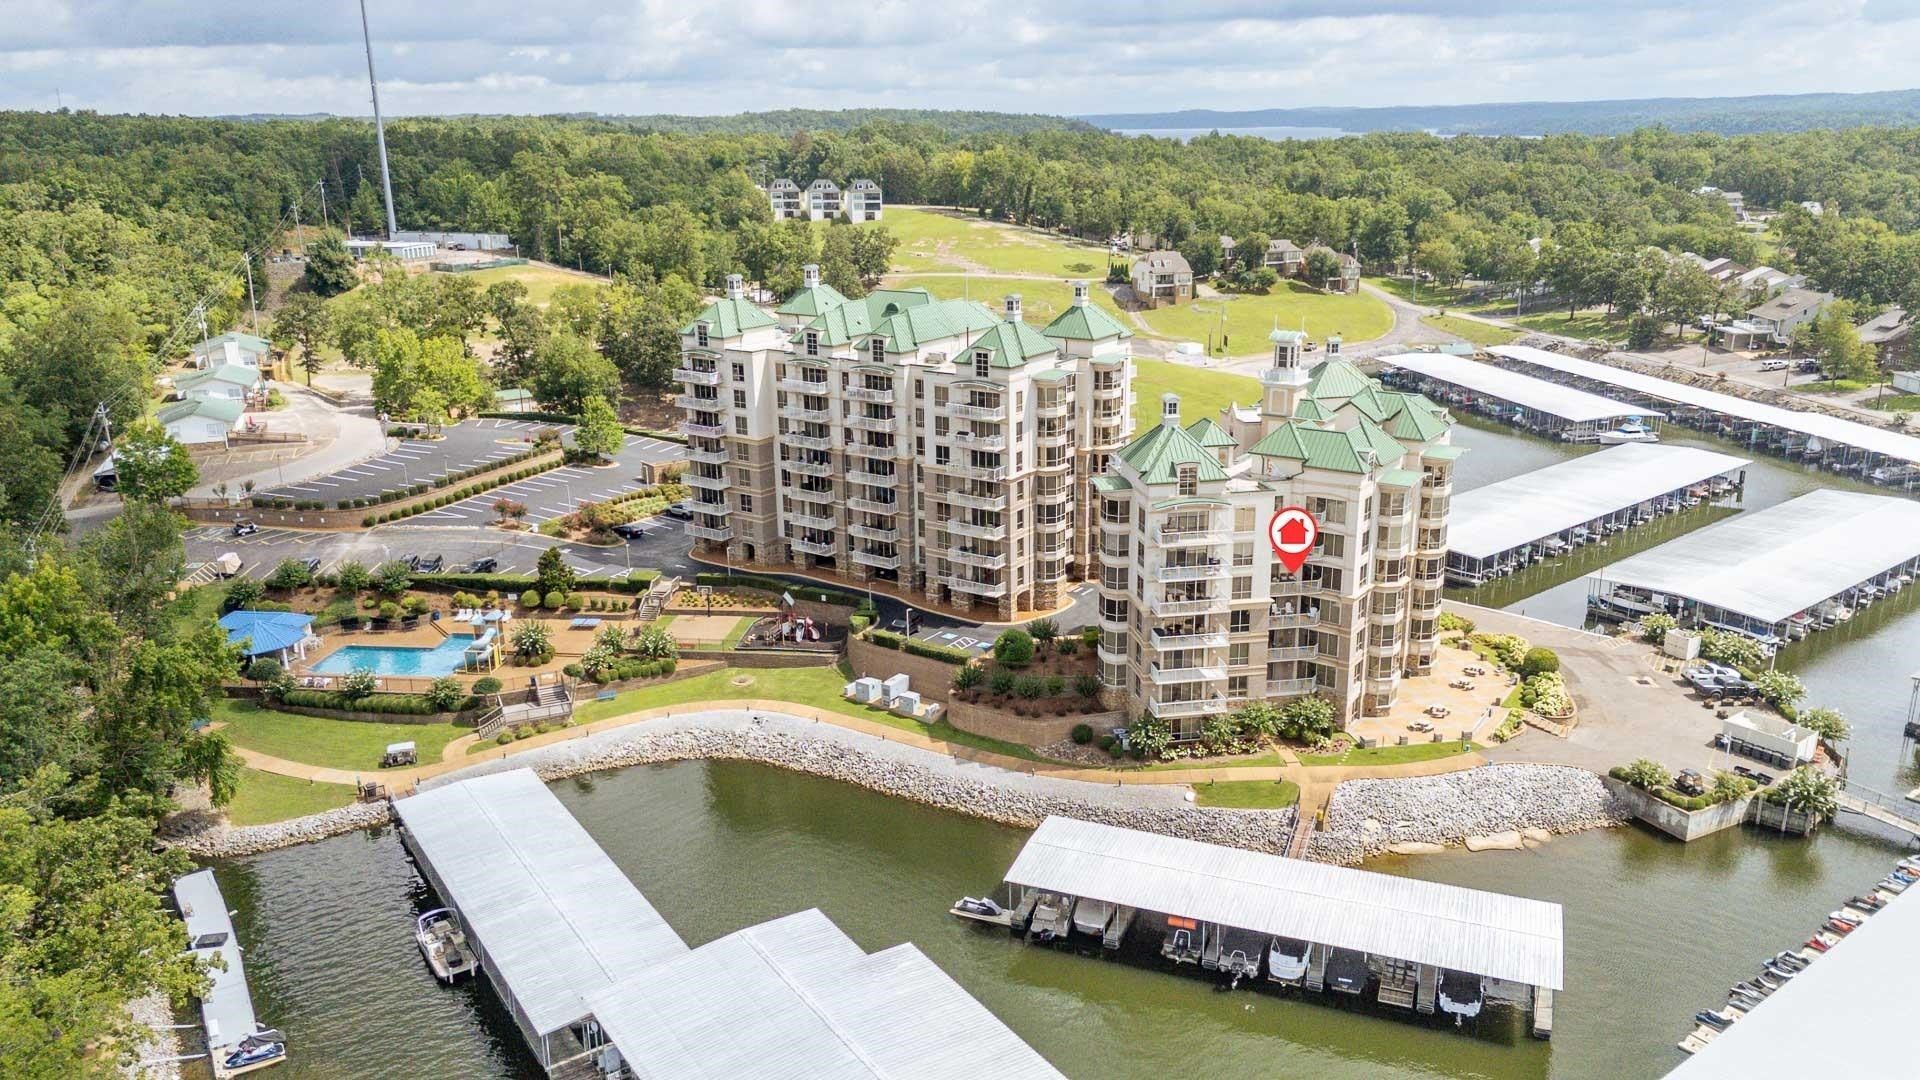
Discover luxury living in this fully renovated, two-bedroom condo, perfectly situated on the fourth floor of the prestigious Lodge building within Grand Harbor. Enjoy breathtaking panoramic views of Yellow Creek on Pickwick Lake from your private balcony. The kitchen features stainless steel appliances, granite countertops, and a stylish tile backsplash, all seamlessly integrated into the spacious living and dining area with beautiful hardwood floors. The large master bedroom offers direct access to the balcony, creating a serene retreat. Its ensuite master bath includes a tile shower, a relaxing whirlpool tub, and a generous walk-in closet. A comfortable guest bedroom with a full bath provides ample space for visitors. This exquisite condo comes completely furnished, ready for you to move in and enjoy. As a resident of Grand Harbor, you'll have access to exceptional amenities including a full-service marina with a ship store, tennis courts, an exercise facility, and a swimming pool.
Property Features
Property Type: Residential - Condominium
Cooling: Central Air, Ceiling Fan(s)
Heating: Central, Electric
Home Style: Traditional
Lot Size: 0
Stories: 1.0
Taxes: $3,736
Year Built: 2001
Amenities
Walk-In Closet(s)
Balcony
Feature Descriptions
Appliances: Dishwasher, Disposal, Microwave, Refrigerator, Dryer, Washer, Range, Oven
Association Amenities: Playground, Tennis Court(s), Fitness Center, Gated, Pool
Flooring: Wood, Tile
Laundry: Washer Hookup
Lot Dimensions: 0x0
Parking: Parking Lot
Parking Notes: Parking Lot
Security: Smoke Detector(s)
Sewer: Public Sewer
Utilities: Electricity Available, Water Available
Water: Public
Water Features: Lake Front
Room Sizes
Bedroom 1: 14x15
Bedroom 2: 12x13
Dining Room: 9x10
Kitchen: 10x13
Living Room: 16x18
Listed By / Shown By
Listed By
Agency Name: Justin Johnson Realty
Agency Phone: 7316893344
Shown By
Agent Name: Michael Milliner
Agent Phone: (615) 788-8800
Agency Title: Crye-Leike Real Estate Services

Source: Nashville MLS
Estimate Your Payment
Estimated Payment
$ 1,315.71 per month $888.00 Principal & Interest $311.33 Property Tax $116.38 Homeowner's InsuranceChange Payment Information

Crye-Leike is a full-service real estate company founded in Memphis in 1977. Today it is ranked #4 in the nation and the largest real estate company serving markets in Tennessee, Arkansas, Georgia, Mississippi. Crye-Leike has a network of more than 2,800+ licensed sales associates, 600+ staff members and over 130+ branch and franchise offices located throughout a seven state region of Alabama, Arkansas, Florida, Georgia, Kentucky, Mississippi, and Tennessee. Crye-Leike also has a franchise location in Puerto Rico.
Download Our Mobile App







This site is hosted, designed and copyright© 1994 - 2026 by Delta Media Group, Inc. -- Patent Pending --
325 Cr 380 Rd , Unit L 402 | MLS# 3287598
This condo located at 325 Cr 380 Rd , Unit L 402, Iuka, MS 38852 is currently listed for sale with an asking price of $399,000. This property was built in 2001 and has 2 bedrooms and 2 full baths with 1400 sq. ft. Cr 380 Rd , Unit L 402 is located in the Grand Harbor subdivision. Search Grand Harbor real estate on michaelmilliner.crye-leike.com today.