
BEDS4
BATHS3 full 1 partial
SQUARE FEET3,405
MLS#3319175
STATUSActive
PROPERTY TYPEResidential - Single Family
SUBDIVISIONCheswicke Farm Sec 1
Property Description
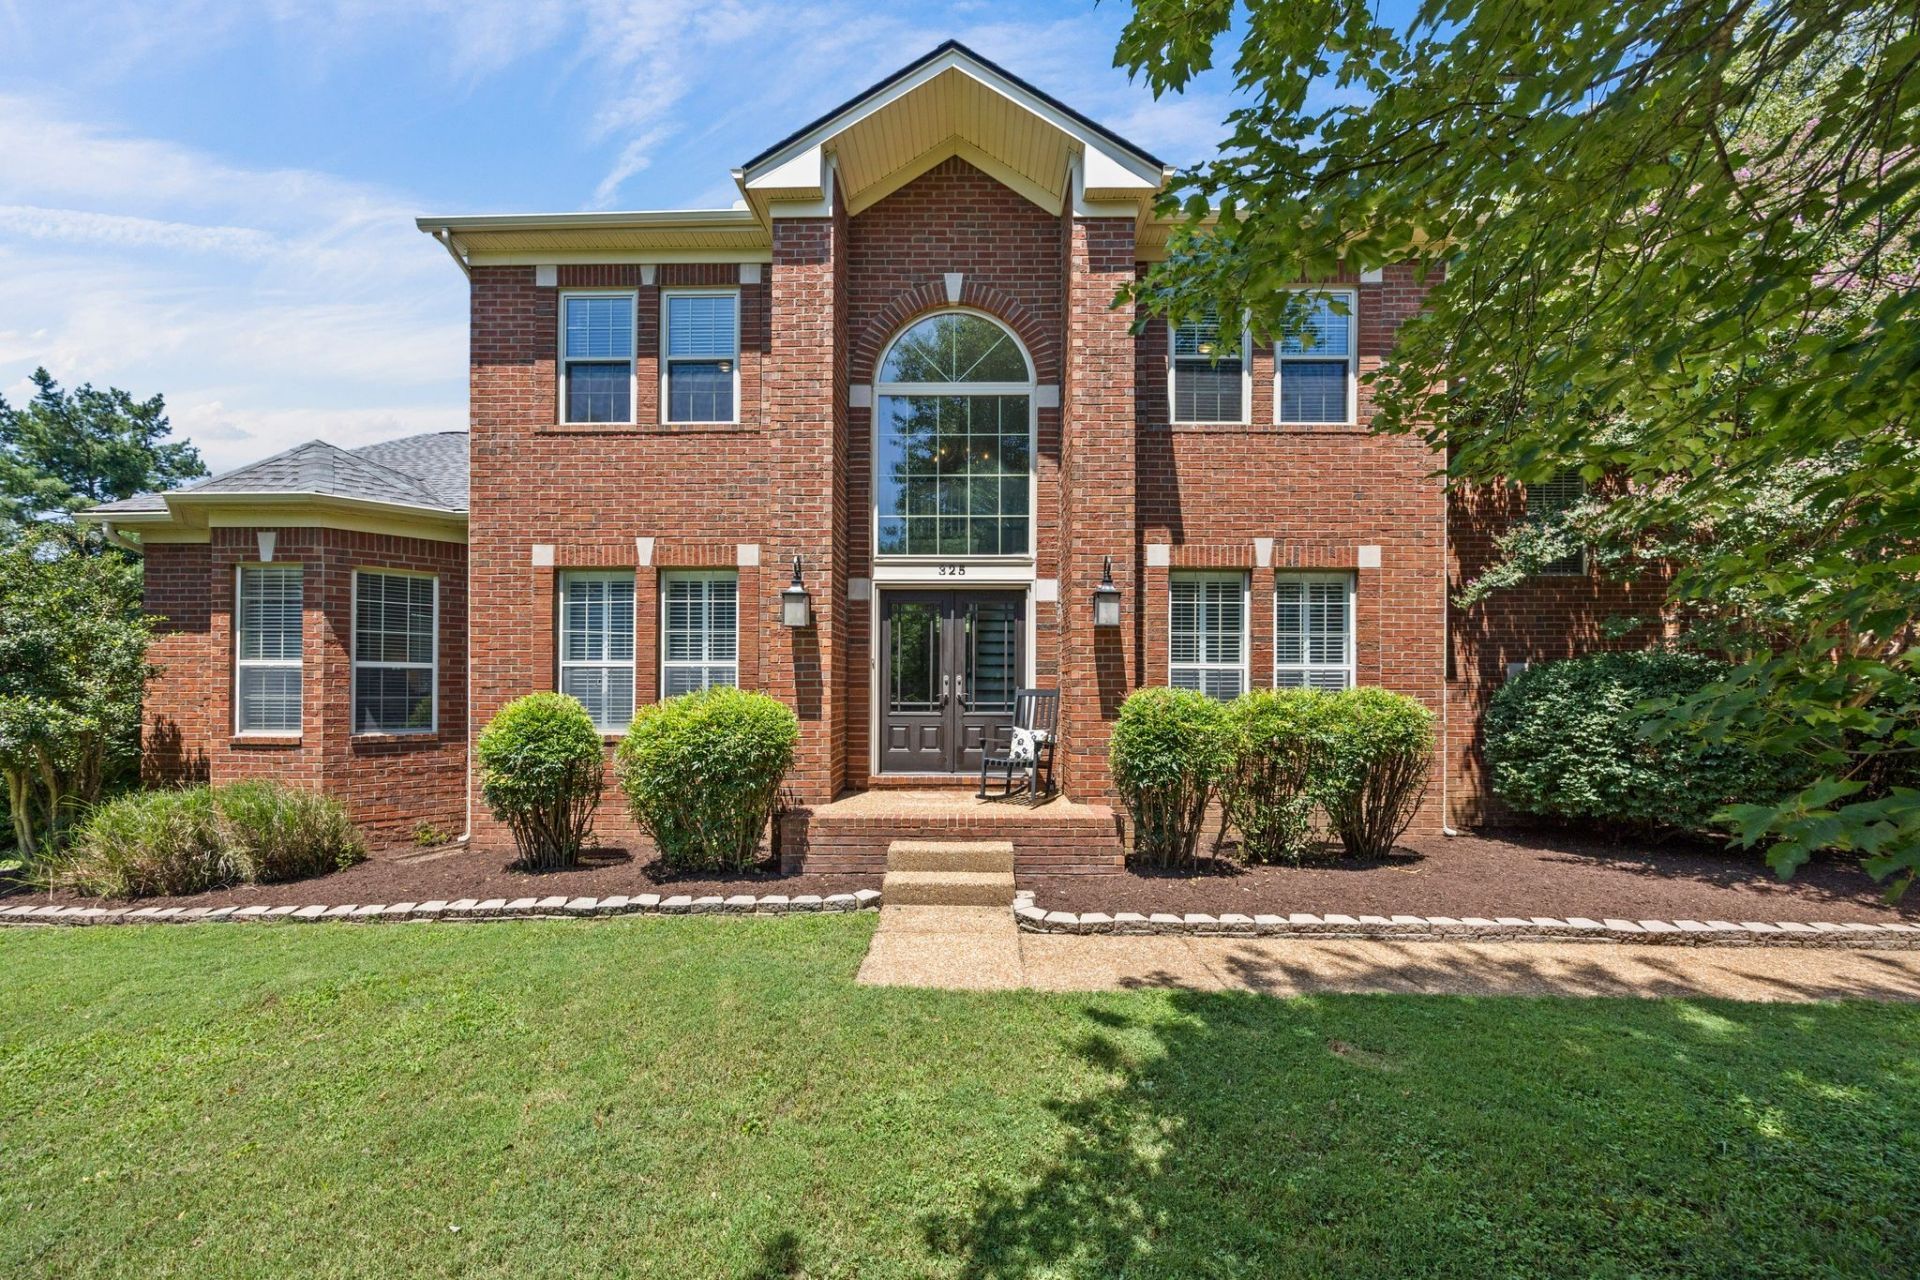
Tucked away on a quiet cul-de-sac, this beautiful home sits on a rare 1/2 acre, fully fenced lot with an in-ground pool and plenty of yard left to run, play, entertain, or simply enjoy the privacy. Inside, you'll find soaring two-story ceilings in the great room, a dedicated home office, formal dining room, and a spacious primary suite on the main level. Upstairs offers generously sized secondary bedrooms and an oversized bonus room with endless possibilities. Major updates have already been taken care of, including Trex decking (2025), new kitchen appliances (2026), fresh interior paint throughout (2026), a new roof (2024), upper HVAC (2024), and lower HVAC (2019).The location is just as impressive! Less than 2 miles from The Factory at Franklin and McEwen North/Southside, you'll love having some of Franklin's best restaurants, shopping, and entertainment just minutes from your front door. A private half-acre lot, a pool, and one of Franklin's most convenient locations...The perfect 10!
Property Features
Property Type: Residential - Single Family
Basement: Crawl Space
Cooling: Central Air, Electric
Fireplaces: 1
Garage: 2 car attached
Heating: Central, Natural Gas
Lot Size: 0.50 Acres
Stories: 2.0
Taxes: $4,386
Year Built: 1993
Amenities
Ceiling Fan(s)
Entrance Foyer
Extra Closets
High Ceilings
Pantry
Smart Thermostat
Walk-In Closet(s)
High Speed Internet
Feature Descriptions
Appliances: Built-In Electric Oven, Cooktop, Dishwasher, Disposal, Dryer, Microwave, Refrigerator, Stainless Steel Appliance(s), Washer
Association Amenities: Pool, Sidewalks, Underground Utilities
Exterior: Brick, Vinyl Siding
Fencing: Back Yard
Fireplace: Gas, Great Room
Flooring: Carpet, Luxury Vinyl
HOA Fee: 125/ Quarterly
Laundry: Electric Dryer Hookup, Washer Hookup
Lot: Cul-De-Sac, Level
Lot Dimensions: 37 X 214
Parcel#: 094062O D 02000 00009062O
Parking: Garage Door Opener, Garage Faces Rear
Parking Notes: Garage Door Opener, Garage Faces Rear
Patio/Porch: Deck, Porch
Security: Smoke Detector(s)
Sewer: Public Sewer
Topography: Cul-De-Sac, Level
Utilities: Electricity Available, Natural Gas Available, Water Available
Water: Public
Room Sizes
Bedroom 1: 21x17
Bedroom 2: 13x12
Bedroom 3: 12x12
Bedroom 4: 14x13
Recreation Room: 25x17
Dining Room: 14x13
Kitchen: 13x12
Living Room: 22x15
Other Room: 12x12
Other Room 2: 12x8
Local Schools
High School: Centennial High School
Middle School: Freedom Middle School
Elementary School: Liberty Elementary
Listed By / Shown By
Listed By
Agency Name: Tyler York Real Estate Brokers, LLC
Agency Phone: 6152008679
Shown By
Agent Name: Michael Milliner
Agent Phone: (615) 788-8800
Agency Title: Crye-Leike Real Estate Services

Source: Nashville MLS
Estimate Your Payment
Estimated Payment
$ 2,756.87 per month $2,114.29 Principal & Interest $365.50 Property Tax $277.08 Homeowner's InsuranceChange Payment Information

Crye-Leike is a full-service real estate company founded in Memphis in 1977. Today it is ranked #4 in the nation and the largest real estate company serving markets in Tennessee, Arkansas, Georgia, Mississippi. Crye-Leike has a network of more than 2,800+ licensed sales associates, 600+ staff members and over 130+ branch and franchise offices located throughout a seven state region of Alabama, Arkansas, Florida, Georgia, Kentucky, Mississippi, and Tennessee. Crye-Leike also has a franchise location in Puerto Rico.
Download Our Mobile App







This site is hosted, designed and copyright© 1994 - 2026 by Delta Media Group, Inc. -- Patent Pending --
325 Kentons Way | MLS# 3319175
This single family home located at 325 Kentons Way , Franklin, TN 37067 is currently listed for sale with an asking price of $950,000. This property was built in 1993 and has 4 bedrooms and 3 full and 1 partial baths with 3405 sq. ft. Kentons Way is located in the Cheswicke Farm Sec 1 subdivision. Search Cheswicke Farm Sec 1 real estate on michaelmilliner.crye-leike.com today.