
BEDS3
BATHS2 full 1 partial
SQUARE FEET3,105
MLS#3620175
STATUSActive
PROPERTY TYPEResidential - Single Family
Property Description
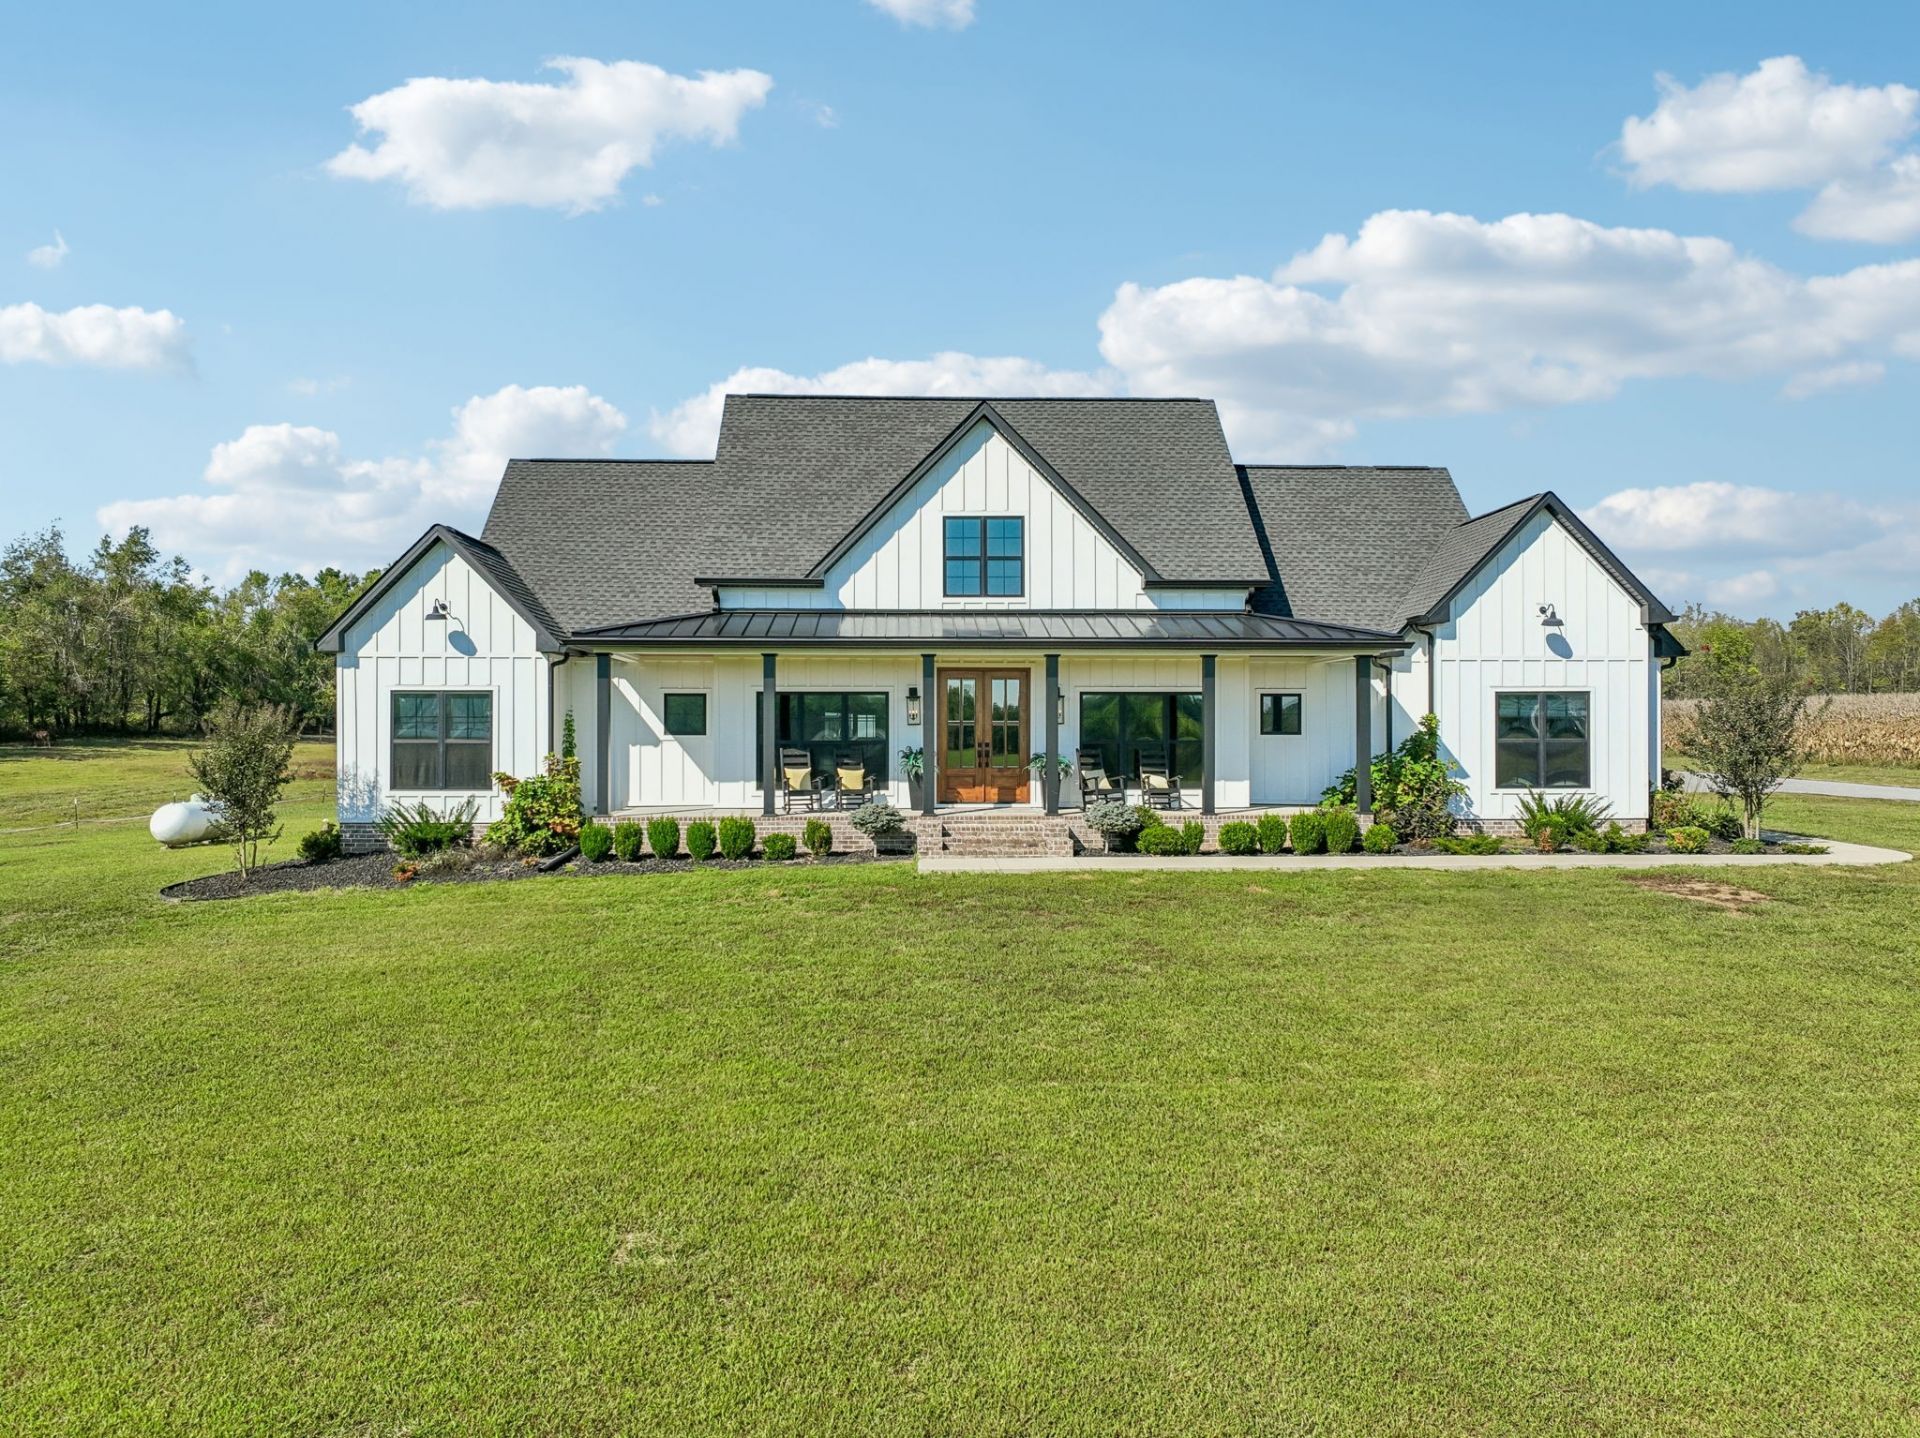
LUXURY LIVING MEETS COUNTRY CHARMWelcome to this stunning custom home built in 2022, offering 3,105 square feet of beautifully designed living space with exceptional craftsmanship and attention to detail throughout! Featuring 3 bedrooms, 2.5 bathrooms, a spacious bonus room, dedicated home office, and attached garage, this property perfectly blends luxury, comfort, and functionality.Step inside to soaring vaulted ceilings, gorgeous exposed wood beams, beautiful hardwood floors, and a breathtaking floor-to-ceiling stone fireplace. The chef-inspired kitchen is a showstopper, featuring custom cabinetry, an oversized island, beautiful countertops, and a pantry.Outdoor living is just as impressive! Relax or entertain on the expansive covered back porch complete with a fireplace, or spend summer days enjoying the above-ground pool. Plenty of room for your animals across this level, sprawling 11.38 acres. And for those needing additional space, this property truly delivers! The 40x50 insulated and heated shop features a kitchenette and half bath, making it ideal for hobbies, projects, entertaining, or additional workspace. Two attached lean-tos provide covered camper parking, complete with 50-amp and 30-amp camper hookups!From the beautiful architectural details to the incredible outdoor amenities and versatile shop space, this one-of-a-kind property offers the perfect combination of upscale living and everyday practicality.Offered at $975,000 - 337 Oakdale Rd. A property that truly has it all!
Property Features
Property Type: Residential - Single Family
Basement: Crawl Space
Cooling: Ceiling Fan(s), Central Air
Fireplaces: 2
Garage: 2 car attached
Heating: Central
Lot Size: 11.38 Acres
Roof Type: Asphalt
Stories: 2.0
Taxes: $3,162
Year Built: 2022
Amenities
Bookcases
Built-in Features
Ceiling Fan(s)
Entrance Foyer
Extra Closets
High Ceilings
Open Floorplan
Pantry
Walk-In Closet(s)
High Speed Internet
Feature Descriptions
Appliances: Oven, Range, Dishwasher, Refrigerator, Stainless Steel Appliance(s)
Exterior: Fiber Cement, Brick
Fencing: Partial
Fireplace: Gas, Living Room
Flooring: Wood, Tile
Laundry: Electric Dryer Hookup, Washer Hookup
Lot: Cleared, Level
Parcel#: 053 04029 000
Parking: Garage Door Opener, Attached
Parking Notes: Garage Door Opener, Attached
Patio/Porch: Porch, Covered
Pool: Above Ground
Security: Smoke Detector(s)
Sewer: Septic Tank
Swimming Pool: Yes
Topography: Cleared, Level
Utilities: Water Available
Water: Public
Local Schools
High School: Macon County High School
Middle School: Macon County Junior High School
Elementary School: Westside Elementary
Listed By / Shown By
Listed By
Agency Name: The Real Estate Collective - Lafayette
Agency Phone: 6153727727
Shown By
Agent Name: Michael Milliner
Agent Phone: (615) 788-8800
Agency Title: Crye-Leike Real Estate Services

Source: Nashville MLS
Estimate Your Payment
Estimated Payment
$ 2,717.80 per month $2,169.93 Principal & Interest $263.50 Property Tax $284.38 Homeowner's InsuranceChange Payment Information

Crye-Leike is a full-service real estate company founded in Memphis in 1977. Today it is ranked #4 in the nation and the largest real estate company serving markets in Tennessee, Arkansas, Georgia, Mississippi. Crye-Leike has a network of more than 2,800+ licensed sales associates, 600+ staff members and over 130+ branch and franchise offices located throughout a seven state region of Alabama, Arkansas, Florida, Georgia, Kentucky, Mississippi, and Tennessee. Crye-Leike also has a franchise location in Puerto Rico.
Download Our Mobile App







This site is hosted, designed and copyright© 1994 - 2026 by Delta Media Group, Inc. -- Patent Pending --
337 Oakdale Rd | MLS# 3620175
This single family home located at 337 Oakdale Rd , Westmoreland, TN 37186 is currently listed for sale with an asking price of $975,000. This property was built in 2022 and has 3 bedrooms and 2 full and 1 partial baths with 3105 sq. ft. Search Westmoreland real estate on michaelmilliner.crye-leike.com today.