
BEDS3
BATHS2 full 1 partial
SQUARE FEET2,317
MLS#3602576
STATUSActive
PROPERTY TYPEResidential - Single Family
SUBDIVISIONPretoria Falls Ph 1 Lot 1 Etc
Property Description
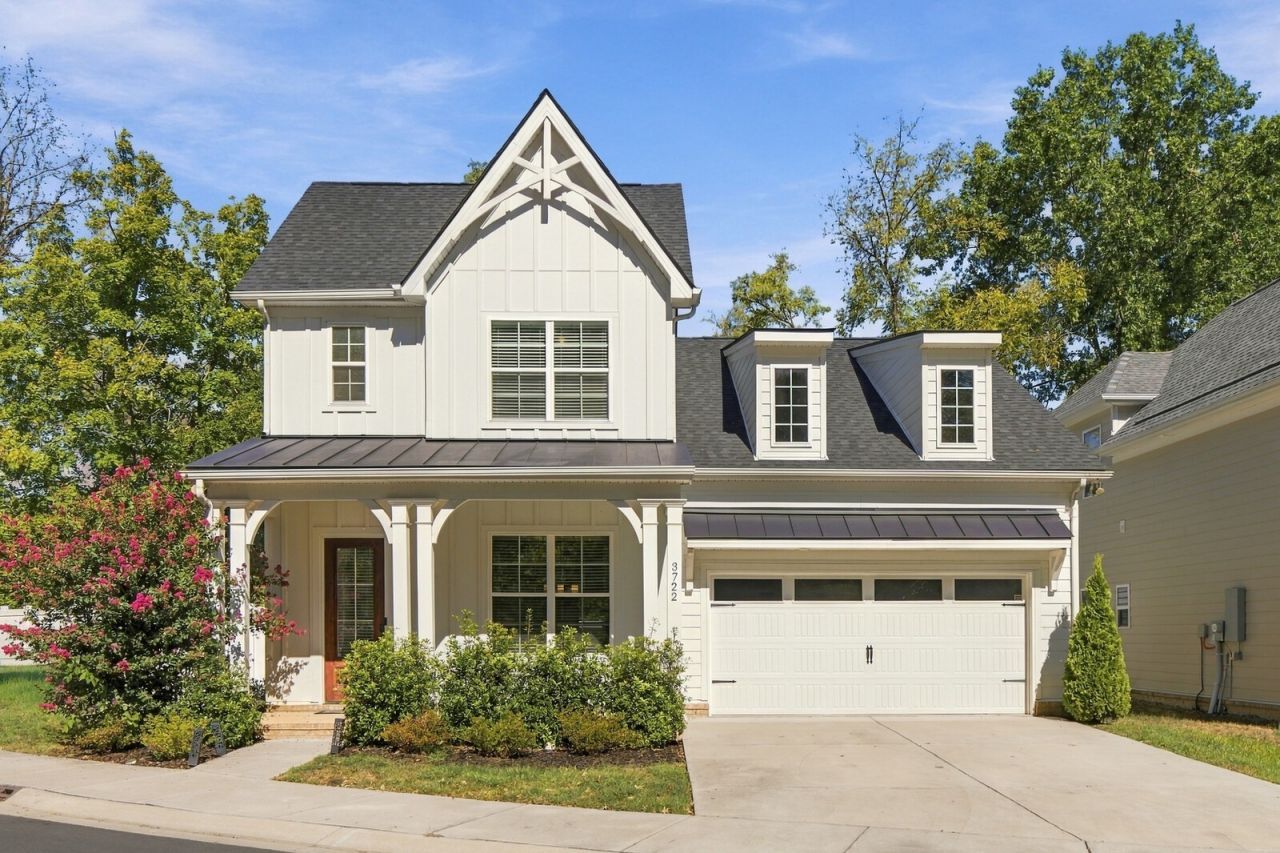
Built in 2022, but it's the location within the neighborhood that might surprise you. No neighbors directly in front. No neighbor on one side. The dog park? Essentially across the street. The playground? Just down the street. The primary suite is downstairs with an accented tray ceiling, two large walk-in closets, double vanities, and a beautifully tiled shower. The kitchen? Quartz countertops, a large island, and an open view into the living room where the gas fireplace anchors the space. Just off the foyer, the formal dining area gives you a dedicated space for dinners, holidays, and everything in between. Head upstairs and both bedrooms have their own walk-in closets, while the full bath features double vanities. The large bonus room adds plenty of versatility upstairs for a second living space, your home office, the playroom, etc. Even better, a large walk-in storage room connects directly to it, giving you the kind of storage you usually wish a home had after you move in. Outside, you've got a covered front porch, covered back patio, and a fully fenced backyard with plenty of privacy. There's even a dedicated firepit area out back, creating a warm setting for cooler evenings. Newer construction. Neighborhood amenities just steps away. Primary suite downstairs. Walk-in closets in every bedroom. A spacious bonus room. Storage where you actually need it. And a backyard with some privacy. Beyond the neighborhood, you're convenient to I-24 and 840, with shopping, dining, and entertainment nearby at The Avenue and Clari Park. Once you walk through the door, this home simply makes sense.
Property Features
Property Type: Residential - Single Family
Basement: None
Cooling: Central Air
Fireplaces: 1
Garage: 2 car attached
Heating: ENERGY STAR Qualified Equipment, Natural Gas
Roof Type: Shingle
Stories: 2.0
Taxes: $3,054
Year Built: 2022
Amenities
Ceiling Fan(s)
Entrance Foyer
Extra Closets
High Ceilings
Open Floorplan
Smart Camera(s)/Recording
Smart Thermostat
Walk-In Closet(s)
Kitchen Island
Smart Lock(s)
Feature Descriptions
Appliances: Electric Oven, Electric Range, Dishwasher, Disposal, Microwave
Association Amenities: Dog Park, Playground, Sidewalks, Underground Utilities, Trail(s)
Days on Site: 6
Exterior: Hardboard Siding
Fencing: Back Yard
Fireplace: Gas, Living Room
Flooring: Carpet, Wood, Tile
HOA Fee: 70/ Monthly
Other Equipment: Irrigation System
Parcel#: 079 01700 R0129704
Parking: Garage Door Opener, Garage Faces Front, Driveway, Parking Pad
Parking Notes: Garage Door Opener, Garage Faces Front, Driveway, Par
Patio/Porch: Patio, Covered, Porch
Security: Smoke Detector(s)
Sewer: Public Sewer
Utilities: Natural Gas Available, Water Available
Water: Public
Local Schools
High School: Blackman High School
Middle School: Poplar Hill Middle School
Elementary School: Poplar Hill Elementary
Listed By / Shown By
Listed By
Agency Name: United Real Estate Middle Tennessee
Agency Phone: 6156248380
Shown By
Agent Name: Michael Milliner
Agent Phone: (615) 788-8800
Agency Title: Crye-Leike Real Estate Services

Source: Nashville MLS
Estimate Your Payment
Estimated Payment
$ 1,500.28 per month $1,101.43 Principal & Interest $254.50 Property Tax $144.35 Homeowner's InsuranceChange Payment Information

Crye-Leike is a full-service real estate company founded in Memphis in 1977. Today it is ranked #4 in the nation and the largest real estate company serving markets in Tennessee, Arkansas, Georgia, Mississippi. Crye-Leike has a network of more than 2,800+ licensed sales associates, 600+ staff members and over 130+ branch and franchise offices located throughout a seven state region of Alabama, Arkansas, Florida, Georgia, Kentucky, Mississippi, and Tennessee. Crye-Leike also has a franchise location in Puerto Rico.
Download Our Mobile App







This site is hosted, designed and copyright© 1994 - 2026 by Delta Media Group, Inc. -- Patent Pending --
3722 Apies St | MLS# 3602576
This single family home located at 3722 Apies St, Murfreesboro, TN 37129 is currently listed for sale with an asking price of $494,900. This property was built in 2022 and has 3 bedrooms and 2 full and 1 partial baths with 2317 sq. ft. Apies St is located in the Pretoria Falls Ph 1 Lot 1 Etc subdivision. Search Pretoria Falls Ph 1 Lot 1 Etc real estate on michaelmilliner.crye-leike.com today.