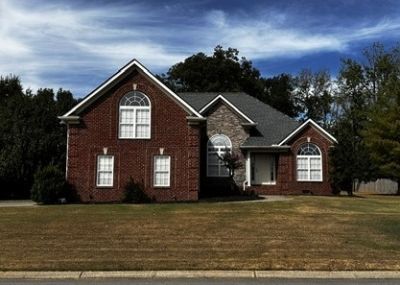

BEDS4
BATHS2 full
SQUARE FEET2,718
MLS#3601785
STATUSComing Soon / Hold
PROPERTY TYPEResidential - Single Family
SUBDIVISIONStonefield Sec 1
Property Description
Welcome to your dream home in the highly desirable Stonefield community of Gladeville!This beautifully maintained residence offers a functional split-bedroom floor plan designed for both comfort and privacy. Inside, you'll find elegant hardwood flooring throughout the main living areas, a formal dining room perfect for entertaining, and a well-appointed kitchen featuring sleek granite countertops.Major big-ticket upgrades provide complete peace of mind, including a brand-new roof, brand-new HVAC system, and a new water heater. Outside, the expansive backyard features a generous 12' x 16' detached storage building, offering abundant extra space for workshop projects, outdoor gear, or extra storage.Enjoy the freedom and flexibility of no HOA fees while benefiting from an unbeatable location. Situated just minutes from Mt. Juliet and Interstate 40, with swift access to I-840, your daily commute and weekend errands couldn't be easier.Turnkey properties with this level of care and location rarely stay on the market long-schedule your private tour today!Professional pictures and video will be posted on 10/3
Property Features
Property Type: Residential - Single Family
Basement: None
Cooling: Ceiling Fan(s), Central Air, Electric
Fireplaces: 1
Garage: 2
Heating: Central, Electric
Lot Size: 0.62 Acres
Stories: 2.0
Taxes: $1,705
Year Built: 2006
Amenities
Ceiling Fan(s)
Entrance Foyer
High Ceilings
Pantry
Walk-In Closet(s)
Feature Descriptions
Appliances: Electric Oven, Electric Range, Dishwasher, Disposal, Dryer, Microwave, Refrigerator, Washer
Days on Site: 1
Exterior: Brick
Fencing: Partial
Fireplace: Living Room, Wood Burning
Flooring: Carpet, Wood, Tile
Laundry: Electric Dryer Hookup, Washer Hookup
Lot: Level
Lot Dimensions: 138.8 X 198.34
Parcel#: 116I B 02100 000
Parking: Garage Door Opener, Garage Faces Side
Parking Notes: Garage Door Opener, Garage Faces Side
Patio/Porch: Deck
Security: Smoke Detector(s)
Sewer: STEP System
Topography: Level
Utilities: Electricity Available, Water Available, Cable Connected
Water: Public
Room Sizes
Bedroom 1: 16x13
Bedroom 2: 12x11
Bedroom 3: 11x11
Bedroom 4: 15x10
Recreation Room: 20x20
Dining Room: 12x11
Kitchen: 20x10
Living Room: 18x15
Local Schools
High School: Wilson Central High School
Middle School: Gladeville Middle School
Elementary School: Gladeville Elementary
Listed By / Shown By
Listed By
Agency Name: Albrick Tennessee LLC
Agency Phone: 7043968726
Shown By
Agent Name: Michael Milliner
Agent Phone: (615) 788-8800
Agency Title: Crye-Leike Real Estate Services

Source: Nashville MLS
Estimate Your Payment
Estimated Payment
$ 1,677.34 per month $1,357.37 Principal & Interest $142.08 Property Tax $177.89 Homeowner's InsuranceChange Payment Information

Crye-Leike is a full-service real estate company founded in Memphis in 1977. Today it is ranked #4 in the nation and the largest real estate company serving markets in Tennessee, Arkansas, Georgia, Mississippi. Crye-Leike has a network of more than 2,800+ licensed sales associates, 600+ staff members and over 130+ branch and franchise offices located throughout a seven state region of Alabama, Arkansas, Florida, Georgia, Kentucky, Mississippi, and Tennessee. Crye-Leike also has a franchise location in Puerto Rico.
Download Our Mobile App







This site is hosted, designed and copyright© 1994 - 2026 by Delta Media Group, Inc. -- Patent Pending --
404 Cobblestone Way | MLS# 3601785
This single family home located at 404 Cobblestone Way, Mount Juliet, TN 37122 is currently listed for sale with an asking price of $609,900. This property was built in 2006 and has 4 bedrooms and 2 full baths with 2718 sq. ft. Cobblestone Way is located in the Stonefield Sec 1 subdivision. Search Stonefield Sec 1 real estate on michaelmilliner.crye-leike.com today.