
BEDS3
BATHS2 full
SQUARE FEET1,610
MLS#3311889
STATUSUnder Contract - Showing
PROPERTY TYPEResidential - Single Family
Property Description
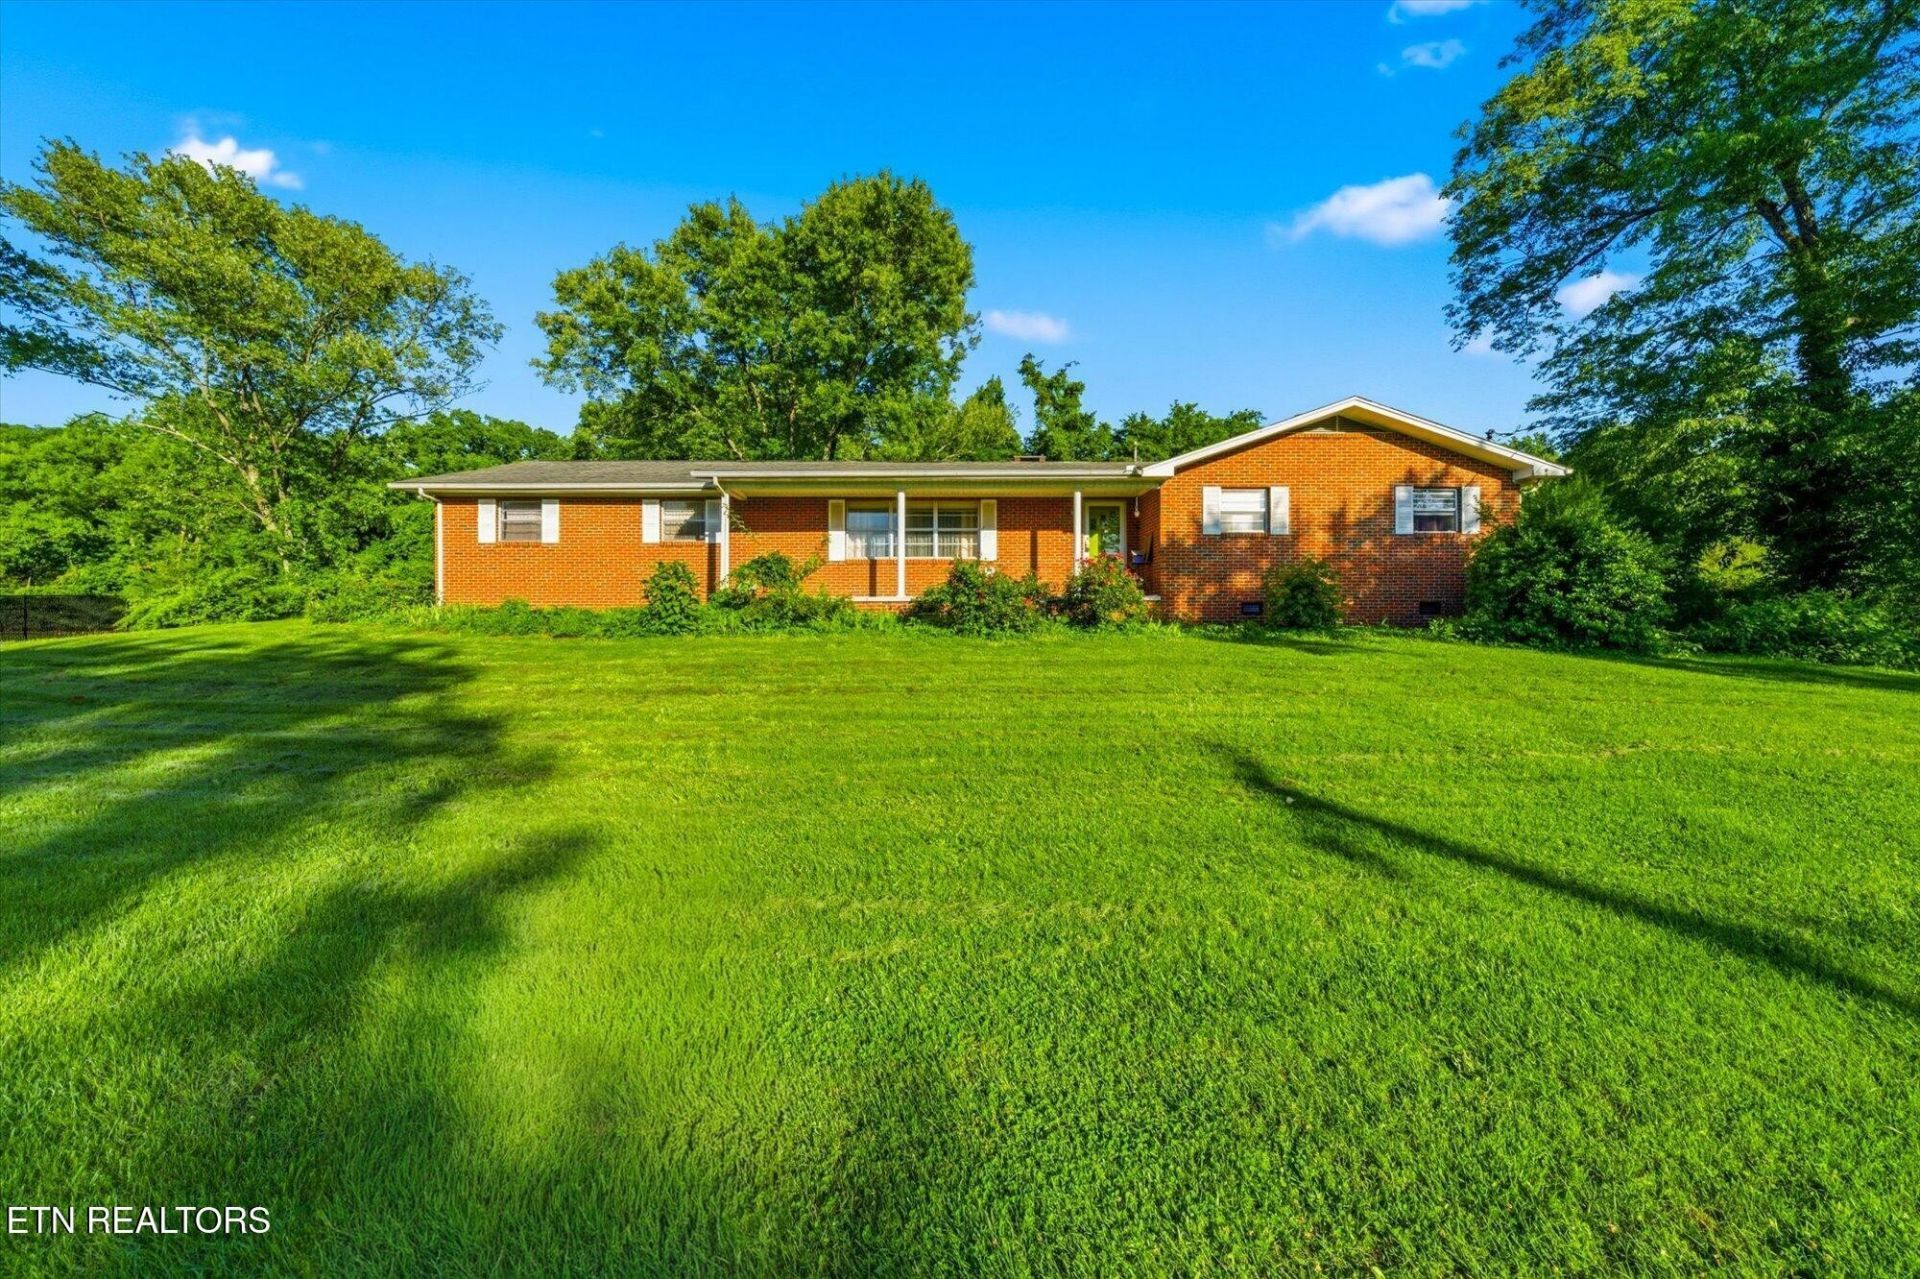
This is a gem property that sits on 2.5 acres nearby Pellissippi Pkwy between Oak Ridge and West Knoxville. Ready for new owners and new life this one also has two outbuildings, a sunroom , a brick wood burning fireplace, covered front porch , two car side entry garage and plenty of space to park multiple cars. Vintage age plants surround the property and with some lipstick and love this property can be a special home. The property is currently zoned RA, but inquiries have indicated the option for OA and CN may be feasible. Home is being sold ''as is'' and very recent appraisal has been performed. The sunroom allows you to hear some very happy birds chirping - consider making this your convenient oasis today !
Property Features
Property Type: Residential - Single Family
Basement: Crawl Space
Cooling: Wall/Window Unit(s), Central Air, Ceiling Fan(s)
Fireplaces: 1
Garage: 2
Heating: Electric, Other
Home Style: Colonial
Lot Size: 2.50 Acres
Stories: 1.0
Taxes: $1,126
Year Built: 1970
Amenities
Walk-In Closet(s)
Ceiling Fan(s)
Feature Descriptions
Appliances: Dishwasher, Microwave, Range, Refrigerator, Oven, Washer
Days on Site: 3
Exterior: Other, Brick
Flooring: Carpet, Slate, Vinyl
Laundry: Washer Hookup, Electric Dryer Hookup
Lot: Private, Wooded, Other, Level
Lot Dimensions: 409.94 X 281.98 X IRR
Parcel#: 089BB013
Parking: Garage Door Opener, Garage Faces Side
Parking Notes: Garage Door Opener, Garage Faces Side
Patio/Porch: Porch, Covered
Sewer: Septic Tank
Topography: Private, Wooded, Other, Level
Utilities: Electricity Available, Water Available
Water: Public
Local Schools
High School: Hardin Valley Academy
Middle School: Hardin Valley Middle School
Elementary School: Mill Creek Elementary School
Listed By / Shown By
Listed By
Agency Name: Wallace
Agency Phone: 8653424200
Shown By
Agent Name: Michael Milliner
Agent Phone: (615) 788-8800
Agency Title: Crye-Leike Real Estate Services

Source: Nashville MLS
Estimate Your Payment
Estimated Payment
$ 1,100.73 per month $890.23 Principal & Interest $93.83 Property Tax $116.67 Homeowner's InsuranceChange Payment Information

Crye-Leike is a full-service real estate company founded in Memphis in 1977. Today it is ranked #4 in the nation and the largest real estate company serving markets in Tennessee, Arkansas, Georgia, Mississippi. Crye-Leike has a network of more than 2,800+ licensed sales associates, 600+ staff members and over 130+ branch and franchise offices located throughout a seven state region of Alabama, Arkansas, Florida, Georgia, Kentucky, Mississippi, and Tennessee. Crye-Leike also has a franchise location in Puerto Rico.
Download Our Mobile App







This site is hosted, designed and copyright© 1994 - 2026 by Delta Media Group, Inc. -- Patent Pending --
4904 Guinn Rd | MLS# 3311889
This single family home located at 4904 Guinn Rd , Knoxville, TN 37931 is currently listed for sale with an asking price of $400,000. This property was built in 1970 and has 3 bedrooms and 2 full baths with 1610 sq. ft. Search Knoxville real estate on michaelmilliner.crye-leike.com today.