
BEDS3
BATHS2 full
SQUARE FEET1,568
MLS#3170880
STATUSActive
PROPERTY TYPEResidential - Single Family
SUBDIVISIONJerry Somerville
Property Description
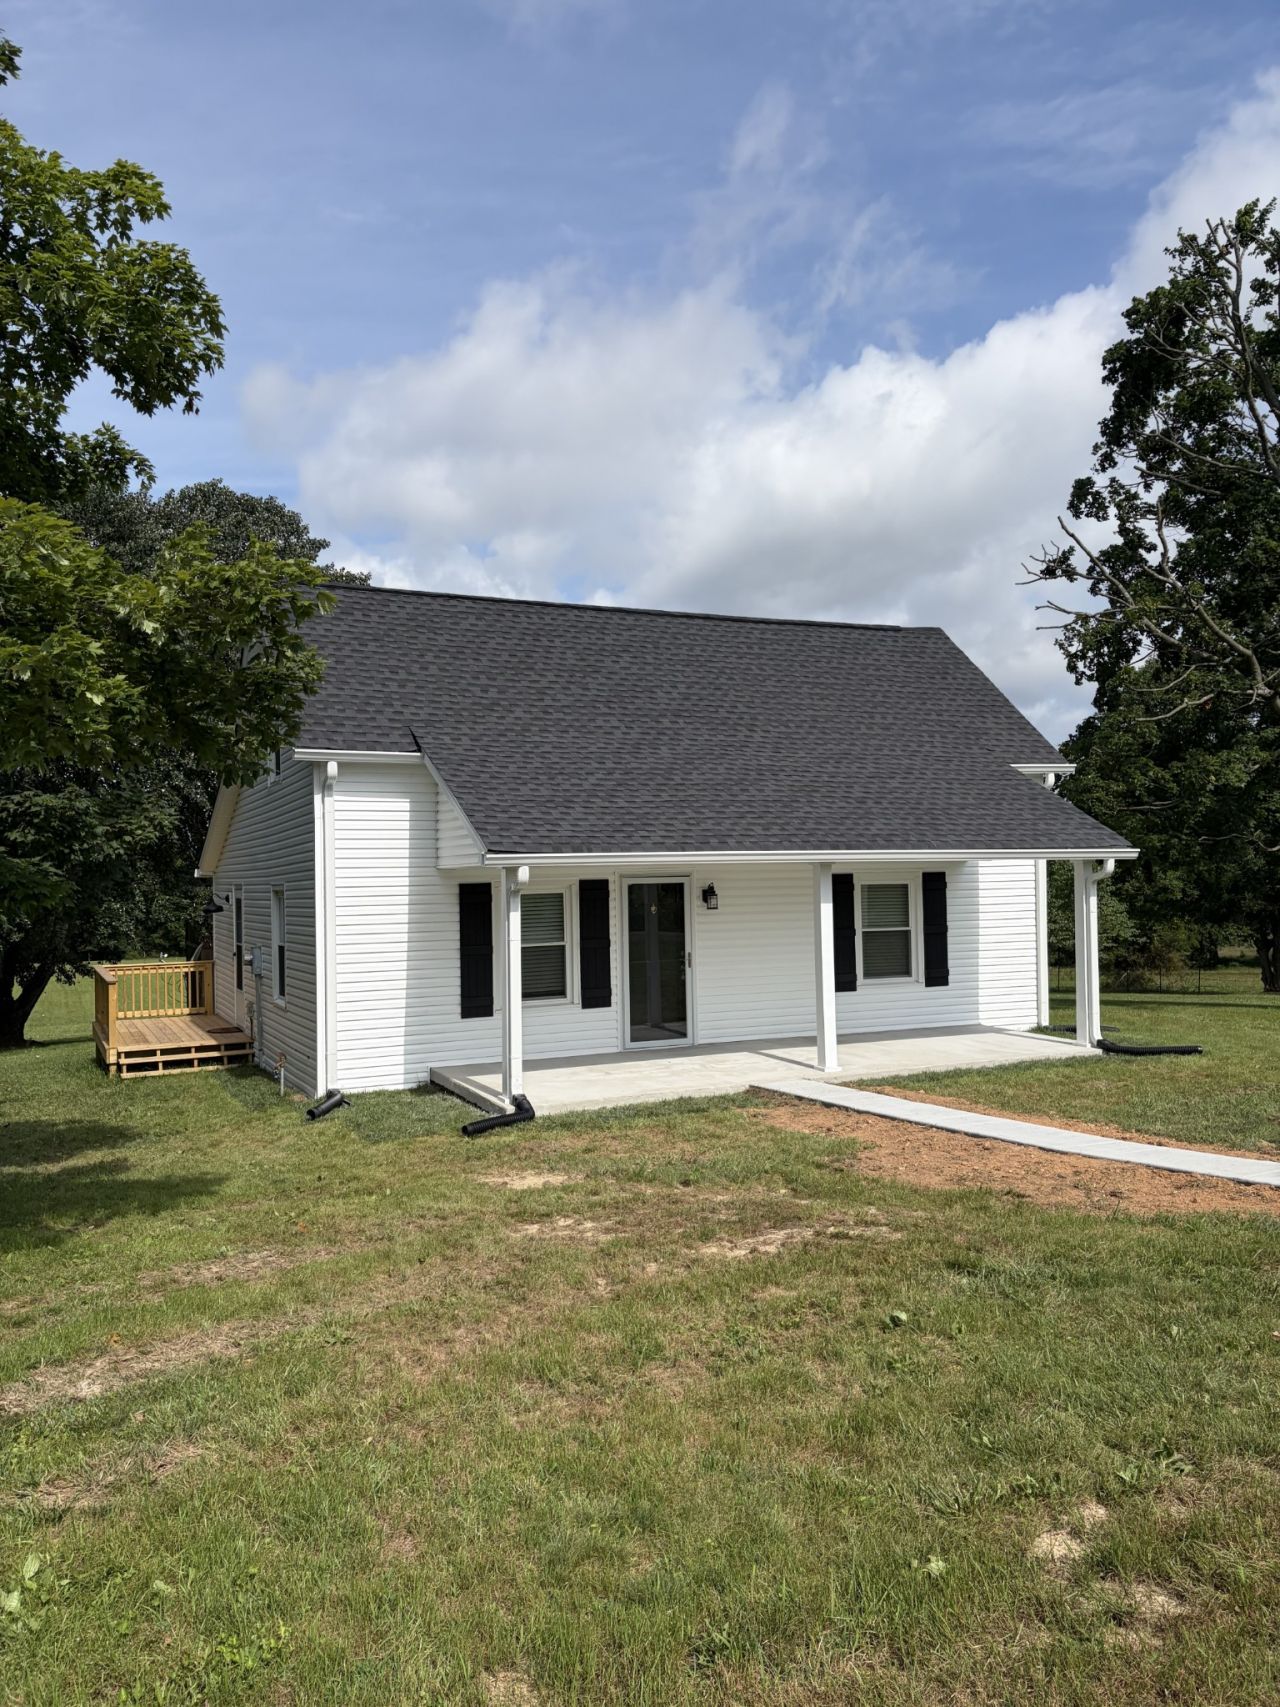
Cross Plains/Cottontown area = The perfect home in the country and move in ready!! This beautiful 3BR/2BA with a Portland TN address is located in Robertson County just 3.5 miles to exit 112 & 3 miles to exit 117 off of I-65. House has been renovated with a NEW roof, windows, updated kitchen, all new stainless-steel appliances, new siding, gutters, shutters, indoor & outdoor lighting, interior paint, & LVP flooring throughout. New concrete front porch and sidewalk and many more upgrades! House sits on .99 acre has White House TN city water but also comes with a deep water well for watering your yard, garden, swimming pool etc., 12x24 storage shed with horseshoe loft, a 320-gallon propane tank, and HVAC. Additional acreage available. Property location is closer to Cross Plains/Cottontown area than Portland. Owner / Agent
Property Features
Property Type: Residential - Single Family
Basement: Crawl Space
Cooling: Ceiling Fan(s), Central Air
Fireplaces: 1
Heating: Baseboard, Central, Propane
Lot Size: 1.00 Acres
Roof Type: Shingle
Stories: 2.0
Taxes: $820
Year Built: 1924
Amenities
Ceiling Fan(s)
Feature Descriptions
Appliances: Electric Oven, Range, Dishwasher, Refrigerator
Days on Site: 125
Exterior: Vinyl Siding
Fencing: Partial
Fireplace: Gas
Flooring: Luxury Vinyl
Laundry: Electric Dryer Hookup, Washer Hookup
Lot: Level, Private
Lot Dimensions: .99
Parcel#: 050 10600 000
Patio/Porch: Porch, Covered, Deck
Security: Smoke Detector(s)
Sewer: Septic Tank
Topography: Level, Private
Utilities: Water Available
Water: Public
Local Schools
High School: East Robertson High School
Middle School: East Robertson High School
Elementary School: East Robertson Elementary
Listed By / Shown By
Listed By
Agency Name: Wally Gilliam Realty & Auction
Agency Phone: 6153254597
Shown By
Agent Name: Michael Milliner
Agent Phone: (615) 788-8800
Agency Title: Crye-Leike Real Estate Services

Source: Nashville MLS
Estimate Your Payment
Estimated Payment
$ 931.49 per month $763.15 Principal & Interest $68.33 Property Tax $100.01 Homeowner's InsuranceChange Payment Information

Crye-Leike is a full-service real estate company founded in Memphis in 1977. Today it is ranked #4 in the nation and the largest real estate company serving markets in Tennessee, Arkansas, Georgia, Mississippi. Crye-Leike has a network of more than 2,800+ licensed sales associates, 600+ staff members and over 130+ branch and franchise offices located throughout a seven state region of Alabama, Arkansas, Florida, Georgia, Kentucky, Mississippi, and Tennessee. Crye-Leike also has a franchise location in Puerto Rico.
Download Our Mobile App







This site is hosted, designed and copyright© 1994 - 2026 by Delta Media Group, Inc. -- Patent Pending --
4936 Rock House Rd | MLS# 3170880
This single family home located at 4936 Rock House Rd, Portland, TN 37148 is currently listed for sale with an asking price of $342,900. This property was built in 1924 and has 3 bedrooms and 2 full baths with 1568 sq. ft. Rock House Rd is located in the Jerry Somerville subdivision. Search Jerry Somerville real estate on michaelmilliner.crye-leike.com today.