
BEDS3
BATHS2 full
SQUARE FEET1,834
MLS#3281025
STATUSActive
PROPERTY TYPEResidential - Single Family
SUBDIVISIONSherwood Forest
Property Description
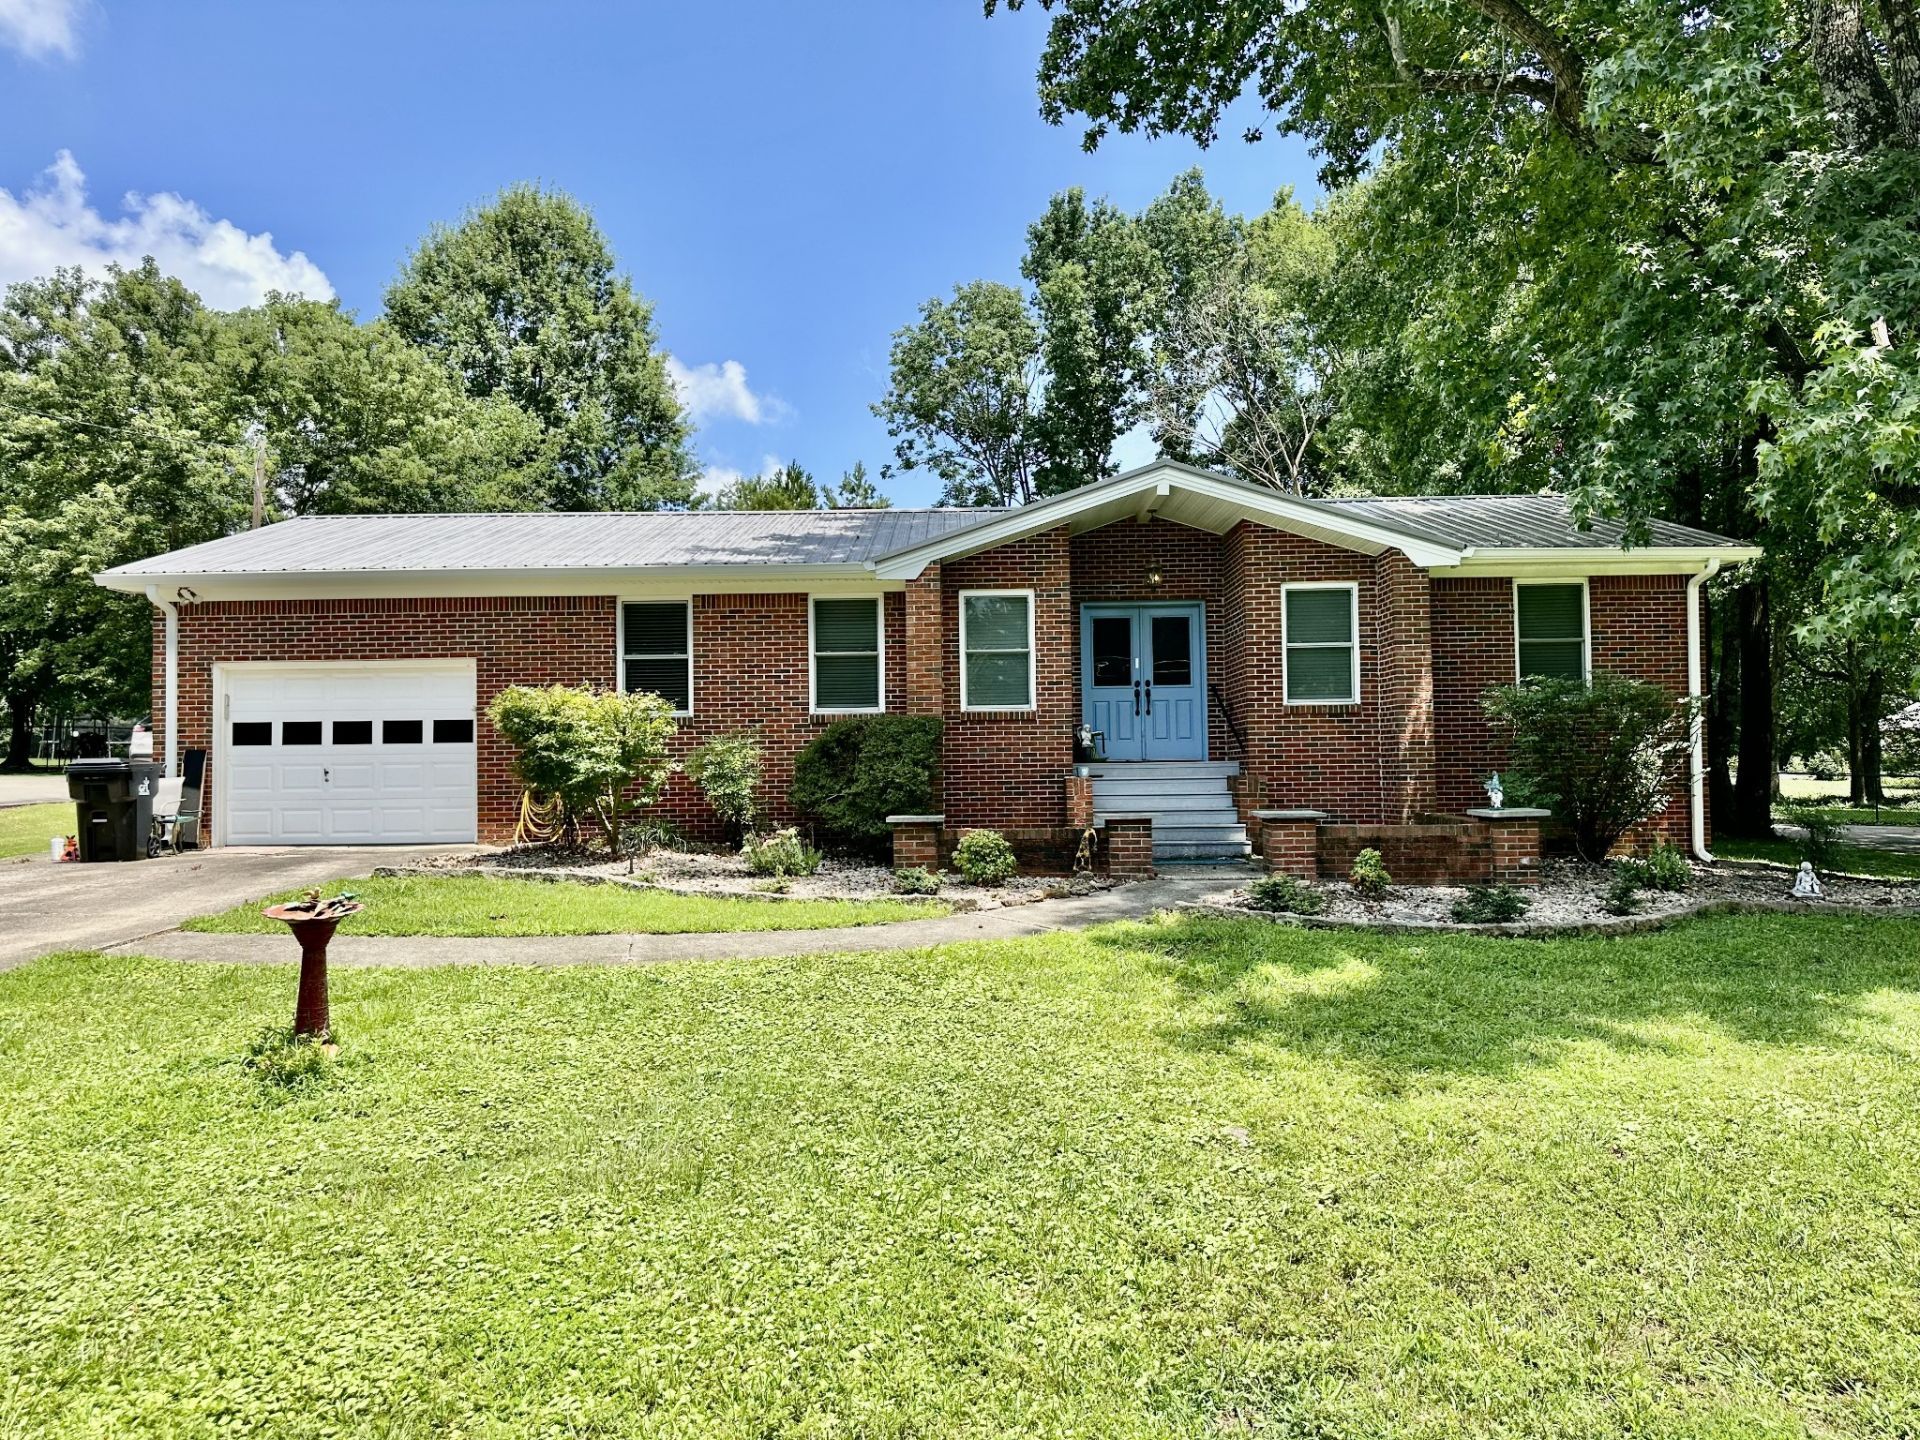
Welcome to 52 South Nottingham Ln in Murray's charming Sherwood Forest Subdivision. This inviting 3-bedroom, 2-bath home (approx. 1,834 sq ft) sits on a spacious, private lot with tree-lined streets and a quiet, family-friendly atmosphere. Inside, warm luxury vinyl flooring flows throughout an open, bright layout. Enjoy a living room with a welcoming entry, separate dining room, and large family room with brick woodburning fireplace ideal for gatherings. The kitchen offers plentiful cabinet space and newer stainless appliances. The primary suite includes a convenient bathroom and spacious closets, while two additional bedrooms provide ample space and closet storage. Ceiling fans, neutral tones, and a convenient laundry room with tankless water heater add everyday comfort. The oversized garage offers excellent storage and workspace potential. Whole home generator, new soffit, fascia and gutters. The list of upgrades goes on. Only minutes from Murray State University and just 15-20 minutes to Kentucky Lake and Land Between the Lakes for boating, fishing, and outdoor adventures. Low-traffic streets and a private lot make this the perfect spot for relaxed family living or peaceful retirement. Book your private showing of this spectacular home today. Year built unknown.
Property Features
Property Type: Residential - Single Family
Basement: Crawl Space
Cooling: Ceiling Fan(s), Central Air, Electric
Fireplaces: 1
Garage: 1 car attached
Heating: Central, Natural Gas
Home Style: Ranch
Lot Size: 0.33 Acres
Roof Type: Metal
Stories: 1.0
Taxes: $1,463
Year Built: 1800
Amenities
Ceiling Fan(s)
Entrance Foyer
Extra Closets
Feature Descriptions
Appliances: Built-In Electric Oven, Cooktop, Dishwasher, Disposal, Microwave, Refrigerator, Stainless Steel Appliance(s), Water Purifier
Exterior: Brick
Fireplace: Family Room, Wood Burning
Flooring: Luxury Vinyl, Vinyl
Laundry: Electric Dryer Hookup, Washer Hookup
Lot: Level, Wooded
Parcel#: 043-C-0001-00009
Parking: Garage Door Opener, Attached, Concrete
Parking Notes: Garage Door Opener, Attached, Concrete
Patio/Porch: Deck, Porch
Security: Smoke Detector(s)
Sewer: Public Sewer
Topography: Level, Wooded
Utilities: Electricity Available, Natural Gas Available, Water Available
Water: Public
Room Sizes
Bedroom 1: 13x13
Bedroom 2: 10x13
Bedroom 3: 10x13
Den: 20x12
Dining Room: 9x13
Kitchen: 9x12
Living Room: 10x13
Other Room: 13x9
Local Schools
High School: Calloway County High School
Middle School: Calloway County Middle School
Elementary School: Southwest Calloway Elementary School
Listed By / Shown By
Listed By
Agency Name: Atlas Real Estate & Auction Services
Agency Phone: 2708393136
Shown By
Agent Name: Michael Milliner
Agent Phone: (615) 788-8800
Agency Title: Crye-Leike Real Estate Services

Source: Nashville MLS
Estimate Your Payment
Estimated Payment
$ 849.40 per month $643.19 Principal & Interest $121.92 Property Tax $84.29 Homeowner's InsuranceChange Payment Information

Crye-Leike is a full-service real estate company founded in Memphis in 1977. Today it is ranked #4 in the nation and the largest real estate company serving markets in Tennessee, Arkansas, Georgia, Mississippi. Crye-Leike has a network of more than 2,800+ licensed sales associates, 600+ staff members and over 130+ branch and franchise offices located throughout a seven state region of Alabama, Arkansas, Florida, Georgia, Kentucky, Mississippi, and Tennessee. Crye-Leike also has a franchise location in Puerto Rico.
Download Our Mobile App







This site is hosted, designed and copyright© 1994 - 2026 by Delta Media Group, Inc. -- Patent Pending --
52 Nottingham Ln | MLS# 3281025
This single family home located at 52 Nottingham Ln, Murray, KY 42071 is currently listed for sale with an asking price of $289,000. This property was built in 1800 and has 3 bedrooms and 2 full baths with 1834 sq. ft. Nottingham Ln is located in the Sherwood Forest subdivision. Search Sherwood Forest real estate on michaelmilliner.crye-leike.com today.