
BEDS3
BATHS2 full
SQUARE FEET2,840
MLS#3601309
STATUSActive
PROPERTY TYPEResidential - Mobile Home
Property Description
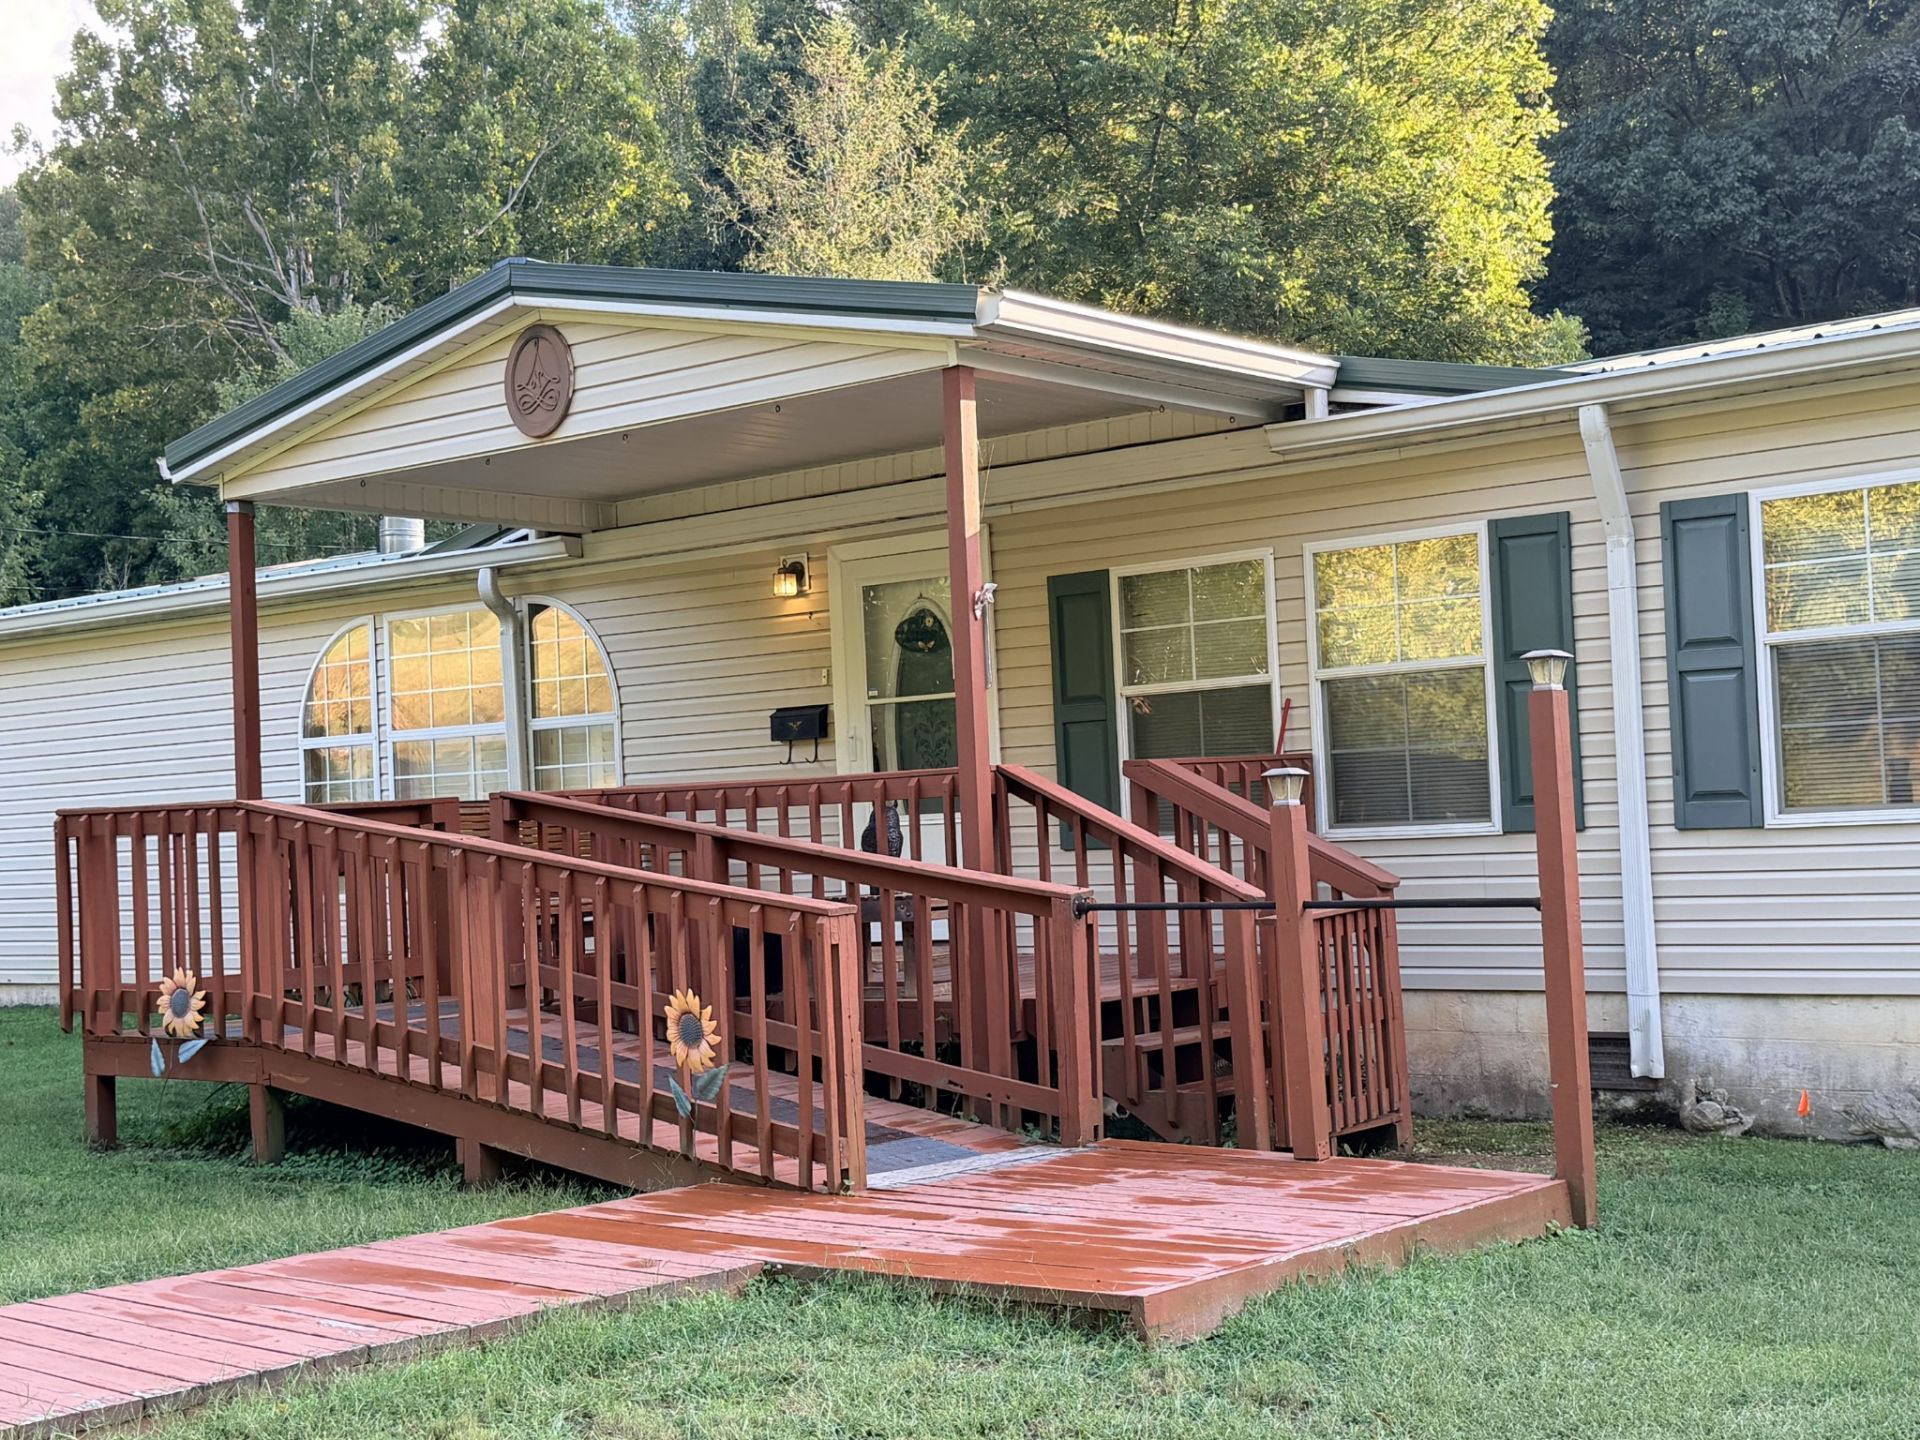
Beautiful opportunity to own 8.26 acres, large home, barn, creek, 2 car oversized garage, carport and the ability to ''Live off the Land.'' Its your gentleman's farm. The home has a perk for 3 bedrooms and 2 offices. Open large living room, dining room, kitchen with island bar all plus appliances stay. Just off the great room is a all season room over looking the back yard towards the barn. The master bedroom is large with a private bath and walk in closet. One of the offices is just off the living room and private. The other office is across the hall, 2 additional bedrooms, large laundry room with door to the all season room and an additional bath. The two story barn has electric and water. Awesome find where the majority of the work is done. Come see and make your offer. Estate sale scheduled for Oct 9, 9:00am-3:00pm, Oct 10, 9:00am -3:00pm Oct 11 noon to 4 . Buyer to verify property lines. Aerial photos and tax maps are not guaranteed.
Property Features
Property Type: Residential - Mobile Home
Basement: Other
Cooling: Central Air
Fireplaces: 1
Garage: 2
Heating: Central
Lot Size: 8.26 Acres
Stories: 1.0
Taxes: $1,305
Year Built: 2002
Feature Descriptions
Appliances: Range, Dishwasher, Refrigerator
Fencing: Partial
Flooring: Laminate, Other, Vinyl
Laundry: Electric Dryer Hookup, Washer Hookup
Lot: Level, Rolling Slope
Parcel#: 105 01000 000
Parking: Detached
Parking Notes: Detached
Sewer: Septic Tank
Topography: Level, Rolling Slope
Utilities: Water Available
Water: Public
Water Features: Creek
Local Schools
High School: Midway High School
Middle School: Midway Middle School
Elementary School: Midway Elementary
Listed By / Shown By
Listed By
Agency Name: Coldwell Banker Jim Henry & Assoc.
Agency Phone: 8653762121
Shown By
Agent Name: Michael Milliner
Agent Phone: (615) 788-8800
Agency Title: Crye-Leike Real Estate Services

Source: Nashville MLS
Estimate Your Payment
Estimated Payment
$ 1,542.31 per month $1,267.46 Principal & Interest $108.75 Property Tax $166.10 Homeowner's InsuranceChange Payment Information

Crye-Leike is a full-service real estate company founded in Memphis in 1977. Today it is ranked #4 in the nation and the largest real estate company serving markets in Tennessee, Arkansas, Georgia, Mississippi. Crye-Leike has a network of more than 2,800+ licensed sales associates, 600+ staff members and over 130+ branch and franchise offices located throughout a seven state region of Alabama, Arkansas, Florida, Georgia, Kentucky, Mississippi, and Tennessee. Crye-Leike also has a franchise location in Puerto Rico.
Download Our Mobile App







This site is hosted, designed and copyright© 1994 - 2026 by Delta Media Group, Inc. -- Patent Pending --
561 Mans Hollow Rd | MLS# 3601309
This single family home located at 561 Mans Hollow Rd , Kingston, TN 37763 is currently listed for sale with an asking price of $569,500. This property was built in 2002 and has 3 bedrooms and 2 full baths with 2840 sq. ft. Search Kingston real estate on michaelmilliner.crye-leike.com today.