
BEDS3
BATHS2 full 2 partial
SQUARE FEET1,791
MLS#10820038
STATUSNew
PROPERTY TYPEResidential - Townhouse
SUBDIVISIONCascade Place
NEIGHBORHOODAtlanta
Property Description
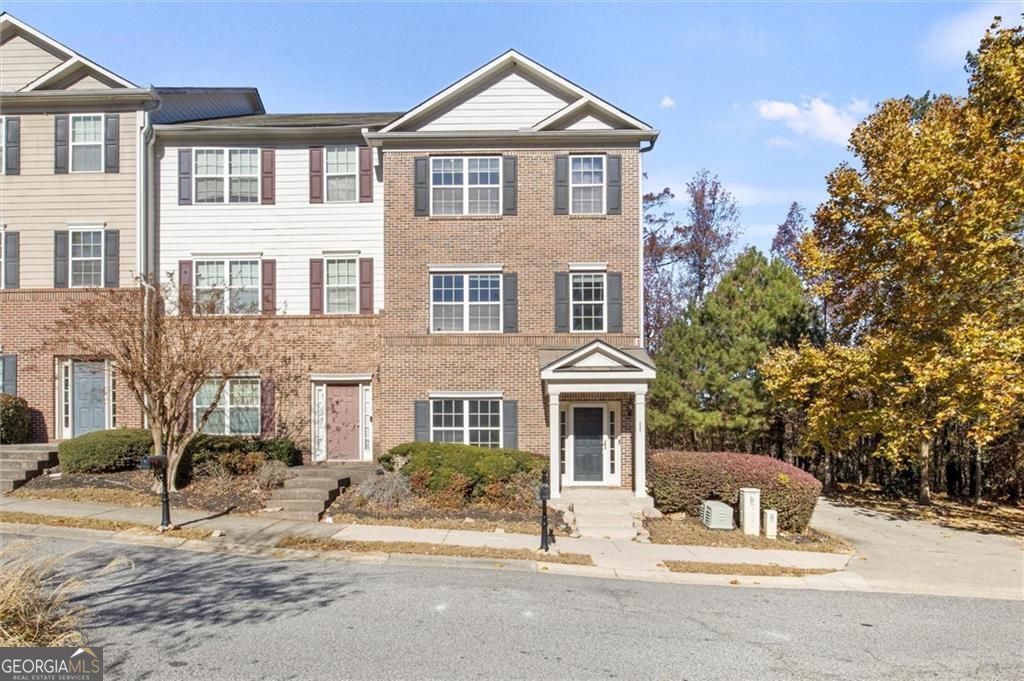
NEW ROOF being installed prior to closing + 1-Year Home Warranty included! Rare end-unit opportunity in Cascade Place, this beautifully updated townhome offers a smart, open-concept layout built for both everyday living and entertaining. The main level features a spacious living area with a fireplace flowing into the dining space and a kitchen finished with quartz countertops, stainless appliances, and ample cabinetry, plus a deck off the kitchen for grilling and relaxing outdoors. The rear-entry garage level includes a private bedroom with its own half bath, perfect as a home office, guest suite, or income-flex space. Upstairs, two bedrooms with vaulted ceilings await, including an oversized owner's suite with a walk-in closet and spa-style bath (double vanity, separate shower, soaking tub), plus a second bedroom with its own en-suite bath. Upper-level laundry (washer/dryer included) adds everyday convenience. Low HOA covers yard maintenance and pool access, just steps away. Minutes to Camp Creek Marketplace, Hartsfield-Jackson Airport, Downtown, Smyrna, and West Midtown and eligible for 100% financing through our preferred lender (restrictions apply, buyer must qualify)
Property Features
Property Type: Residential - Townhouse
Basement: None
Cooling: Ceiling Fan(s), Central Air
Fireplaces: 1
Garage: 2
Heating: Central
Home Style: Traditional
Lot Size: 0.03 Acres
Roof Type: Tar/Gravel
Stories: 3.0
Taxes: $3,464
Year Built: 2005
Feature Descriptions
Amenities: Pool
Appliances: Dishwasher, Dryer, Washer, Refrigerator, Range, Microwave
Days on Site: 4
Dining Room: Dining Rm/Living Rm Combo
Exterior: Brick
Fireplace Type: Living Room
Flooring: Vinyl
Foundation: Slab
Interior: Walk-In Closet(s)
Kitchen: Solid Surface Counters
Parking Notes: Garage
Security Features: Smoke Detector(s)
Sewer: Public Sewer
Swimming Pool: Yes
Utilities: Electricity Available, Natural Gas Available, Sewer Available, Water Available
Water: Public
Local Schools
High School: Westlake
Middle School: Sandtown
Elementary School: Randolph
Listed By / Shown By
Listed By
Agency Name: Keller Williams Realty PeachtreeRoad
Agency Phone: 404-419-3500
Shown By
Agent Name: Michael Milliner
Agent Phone: (615) 788-8800
Agency Title: Crye-Leike Real Estate Services

Source: GAMLS
Estimate Your Payment
Estimated Payment
$ 1,043.58 per month $667.45 Principal & Interest $288.67 Property Tax $87.47 Homeowner's InsuranceChange Payment Information

Crye-Leike is a full-service real estate company founded in Memphis in 1977. Today it is ranked #4 in the nation and the largest real estate company serving markets in Tennessee, Arkansas, Georgia, Mississippi. Crye-Leike has a network of more than 2,800+ licensed sales associates, 600+ staff members and over 130+ branch and franchise offices located throughout a seven state region of Alabama, Arkansas, Florida, Georgia, Kentucky, Mississippi, and Tennessee. Crye-Leike also has a franchise location in Puerto Rico.
Download Our Mobile App







This site is hosted, designed and copyright© 1994 - 2026 by Delta Media Group, Inc. -- Patent Pending --
5667 Cascade Run Sw | MLS# 10820038
This townhouse located at 5667 Cascade Run Sw, Atlanta, GA 30336 is currently listed for sale with an asking price of $299,900. This property was built in 2005 and has 3 bedrooms and 2 full and 2 partial baths with 1791 sq. ft. Cascade Run Sw is located in the Cascade Place subdivision. Search Cascade Place real estate on michaelmilliner.crye-leike.com today.