
BEDS4
BATHS3 full 1 partial
SQUARE FEET4,331
MLS#3546827
STATUSActive
PROPERTY TYPEResidential - Single Family
SUBDIVISIONNA
Property Description
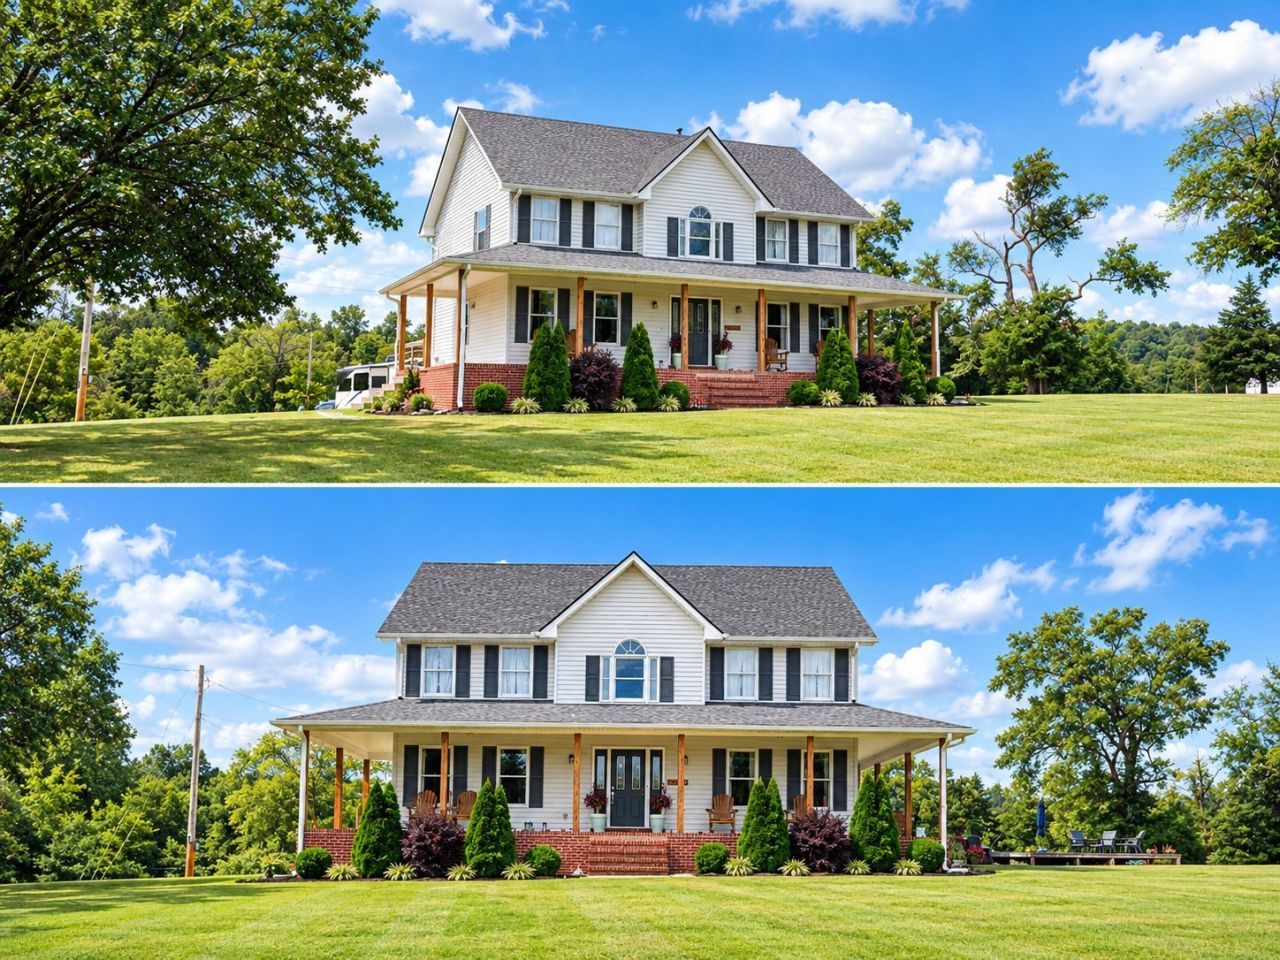
Beautifully remodeled Cape Cod on 8.22 private acres featuring a NEW 1,200 sq ft steel building added in 2025-perfect for vehicles, equipment, workshop space, hobbies, or storage. Enjoy the wraparound porch, screened porch, new 2025 side deck with RV electrical hookup, firepit, and semi-inground pool. The home offers approximately 4,331 total finished sq ft, including a finished basement with full kitchen, full bath, private access, and concrete storm room. Numerous updates include a 2024 roof and gutters. With abundant storage, flexible living space, outdoor amenities, and room to enjoy the privacy of acreage, this property offers a unique combination of comfort, functionality, and versatility. Wraparound garage provides additional storage, while the expansive acreage offers plenty of room for recreation, gardening, animals, or simply enjoying the peaceful surroundings. Conveniently located while still offering the space and privacy of country living.
Property Features
Property Type: Residential - Single Family
Basement: Yes
Basement: Finished, Full
Cooling: None
Garage: 1
Heating: Electric, Natural Gas
Home Style: Cape Cod
Lot Size: 8.22 Acres
Stories: 2.0
Taxes: $1,740
Year Built: 1992
Amenities
Ceiling Fan(s)
In-Law Floorplan
Walk-In Closet(s)
Storm Shelter
Feature Descriptions
Appliances: Built-In Electric Oven, Built-In Gas Range, Refrigerator
Days on Site: 18
Exterior: Vinyl Siding
Flooring: Wood, Laminate, Tile
Lot: Level
Lot Dimensions: UNREGISTERED PLAT
Parcel#: 049 00607 000
Parking: Garage Door Opener, Attached/Detached, Attached, Asphalt, Gravel
Parking Notes: Garage Door Opener, Attached/Detached, Attached, Asph
Patio/Porch: Porch, Covered, Deck, Patio, Screened
Security: Smoke Detector(s)
Sewer: Private Sewer
Topography: Level
Utilities: Electricity Available, Natural Gas Available, Water Available
Water: Public
Local Schools
High School: Smith County High School
Middle School: Union Heights Elementary
Elementary School: Union Heights Elementary
Listed By / Shown By
Listed By
Agency Name: homecoin.com
Agency Phone: 8884002513
Shown By
Agent Name: Michael Milliner
Agent Phone: (615) 788-8800
Agency Title: Crye-Leike Real Estate Services

Source: Nashville MLS
Estimate Your Payment
Estimated Payment
$ 3,102.75 per month $2,615.04 Principal & Interest $145.00 Property Tax $342.71 Homeowner's InsuranceChange Payment Information

Crye-Leike is a full-service real estate company founded in Memphis in 1977. Today it is ranked #4 in the nation and the largest real estate company serving markets in Tennessee, Arkansas, Georgia, Mississippi. Crye-Leike has a network of more than 2,800+ licensed sales associates, 600+ staff members and over 130+ branch and franchise offices located throughout a seven state region of Alabama, Arkansas, Florida, Georgia, Kentucky, Mississippi, and Tennessee. Crye-Leike also has a franchise location in Puerto Rico.
Download Our Mobile App







This site is hosted, designed and copyright© 1994 - 2026 by Delta Media Group, Inc. -- Patent Pending --
61 Hiwassee Rd | MLS# 3546827
This single family home located at 61 Hiwassee Rd, Lebanon, TN 37087 is currently listed for sale with an asking price of $1,174,999. This property was built in 1992 and has 4 bedrooms and 3 full and 1 partial baths with 4331 sq. ft. Hiwassee Rd is located in the NA subdivision. Search NA real estate on michaelmilliner.crye-leike.com today.