
BEDS3
BATHS2 full 1 partial
SQUARE FEET2,558
MLS#3285938
STATUSActive
PROPERTY TYPEResidential - Single Family
SUBDIVISIONLookout Highlands
Property Description
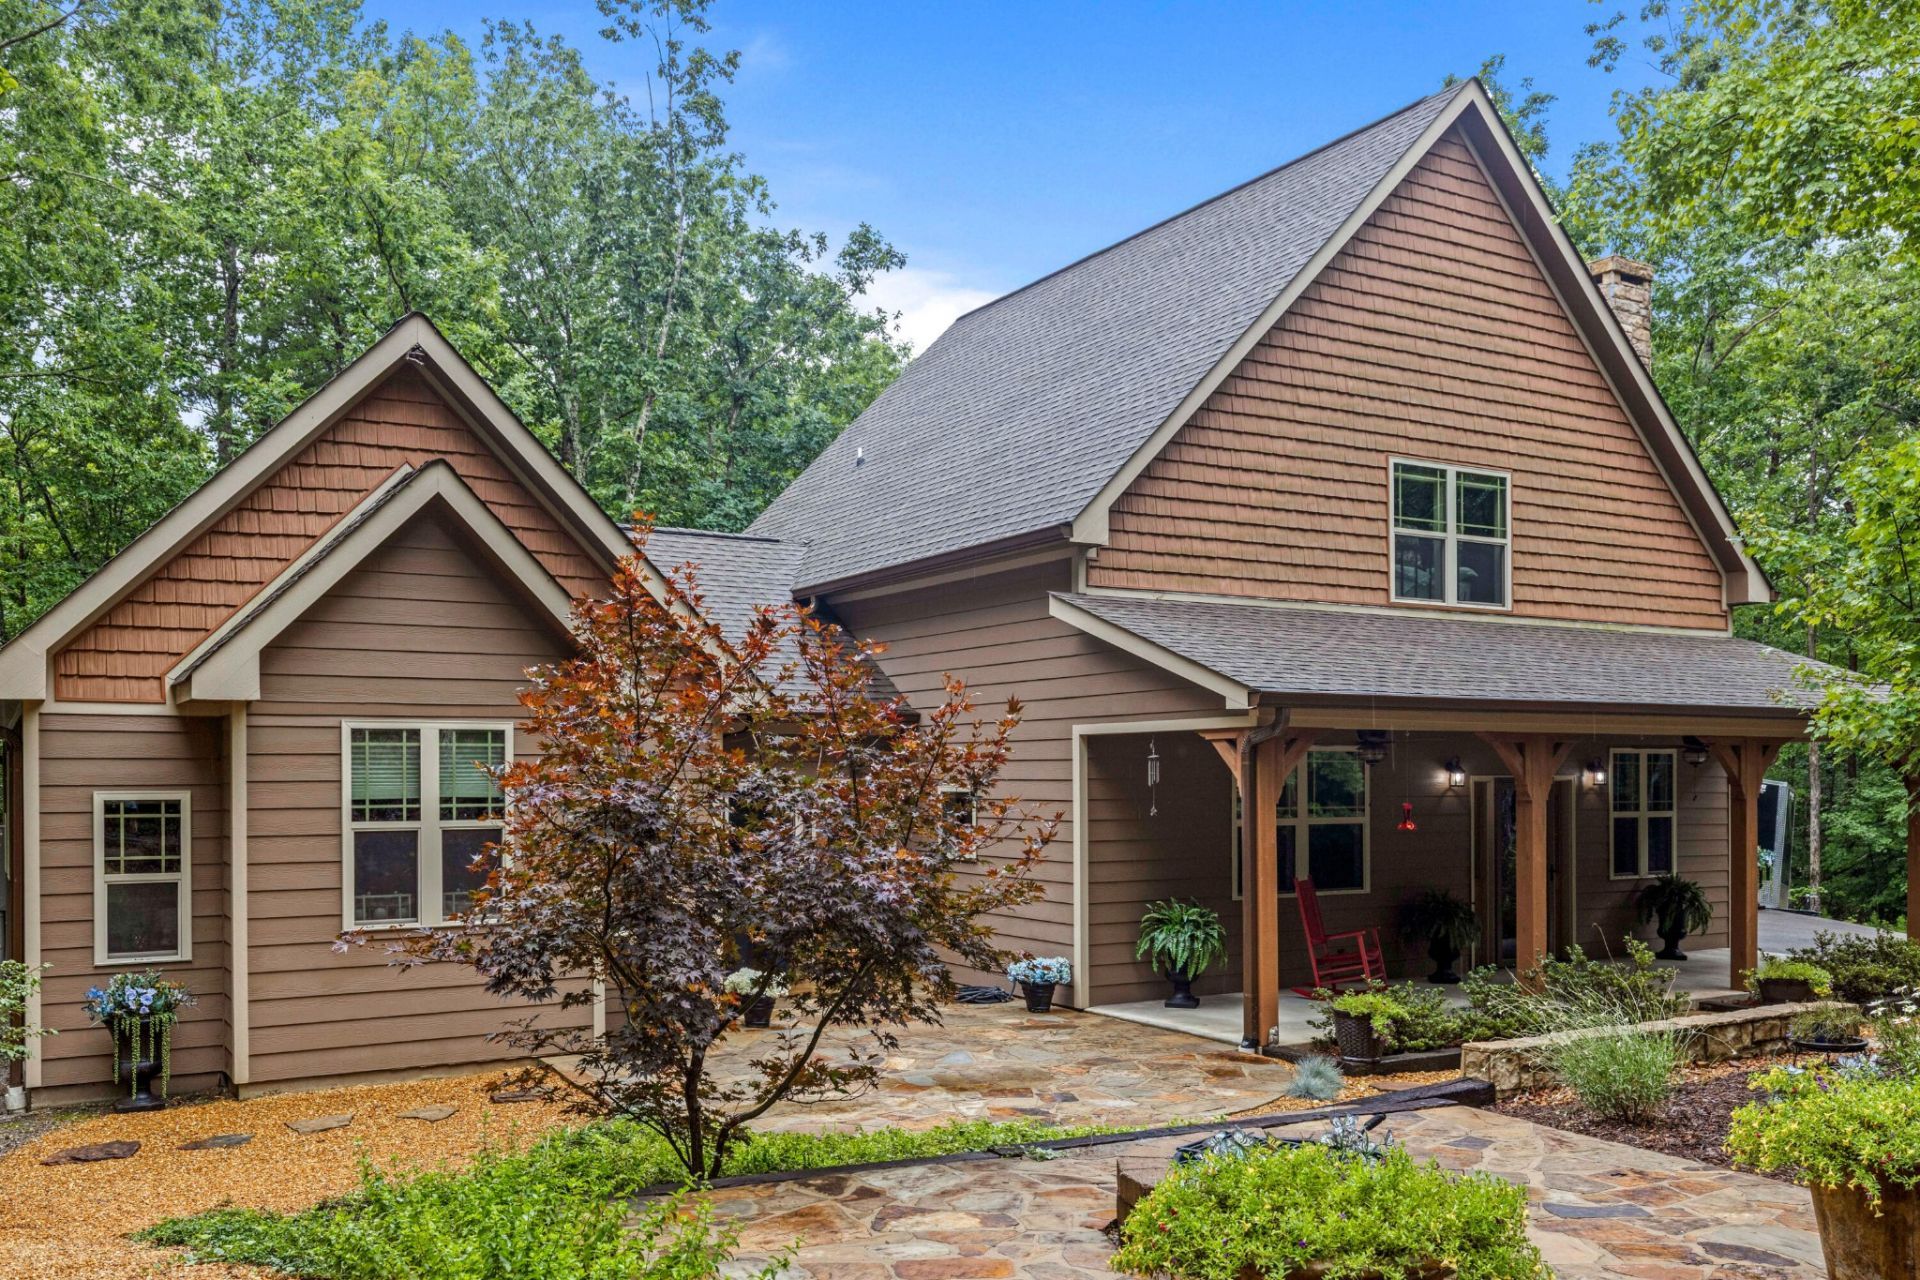
Some homes are built. This one was composed. At 2,000 feet above the valley floor, where summer air runs a full ten degrees cooler and hardwoods filter the morning light, this 2020 custom Craftsman was crafted for people who believe where you live should stir something in you every single day.Arrive by the graceful circle drive and you'll understand immediately. A deep rocking-chair front porch stretches wide in welcome--the kind of porch where coffee goes cold because the conversation, or the birdsong, was too good to interrupt. Step through the front door and the two-story living room rises above you, crowned with exposed beams and anchored by a hand-laid stone fireplace flanked by custom built-in bookcases. Custom wainscoting wraps the walls throughout the home--a craftsman's touch far beyond ordinary drywall--giving every room the intimate, storybook warmth of a cottage in the woods, executed with the precision of new construction.The kitchen is as inviting as it is functional: open shelving, contemporary finishes, a fully outfitted walk-in pantry, and a breakfast bar made for lingering. A separate dining room stands ready for holidays and long dinners with friends. On the main level, the primary suite is pure sanctuary--cathedral ceilings lift the room skyward and bathe it in natural light, while the spa-inspired bath indulges with a tiled walk-in shower, freestanding soaking tub, double vanity, and a generous walk-in closet. A dedicated laundry room and stylish half bath complete the main floor.Upstairs, two additional bedrooms share a full bath, and a sunlit loft overlooking the living room below makes an ideal office, library, or media retreat. And the storage--rare is the home with this much of it. Closets abound at every turn, including a finished, climate-controlled room of over 100 square feet: a dream for collectors, hobbyists, or anyone who has ever wished their house simply had more room to breathe.
Property Features
Property Type: Residential - Single Family
Cooling: Central Air
Garage: 2 car attached
Heating: Central
Lot Size: 3.13 Acres
Stories: 3.0
Taxes: $4,806
Year Built: 2020
Amenities
Entrance Foyer
Walk-In Closet(s)
Feature Descriptions
Association Amenities: Park, Gated
Days on Site: 1
Flooring: Wood
HOA Fee: 1000/ Annually
Lot: Other
Lot Dimensions: IRR
Parcel#: 046 00 007 H101
Parking: Attached, Driveway, Paved
Parking Notes: Attached, Driveway, Paved
Patio/Porch: Porch, Covered
Sewer: Septic Tank
Topography: Other
Utilities: Water Available
Water: Public
Local Schools
High School: Dade County High School
Middle School: Dade Middle School
Elementary School: Dade Elementary School
Listed By / Shown By
Listed By
Agency Name: Greater Downtown Realty dba Keller Williams Realty
Agency Phone: 4236641900
Shown By
Agent Name: Michael Milliner
Agent Phone: (615) 788-8800
Agency Title: Crye-Leike Real Estate Services

Source: Nashville MLS
Estimate Your Payment
Estimated Payment
$ 1,847.91 per month $1,279.70 Principal & Interest $400.50 Property Tax $167.71 Homeowner's InsuranceChange Payment Information

Crye-Leike is a full-service real estate company founded in Memphis in 1977. Today it is ranked #4 in the nation and the largest real estate company serving markets in Tennessee, Arkansas, Georgia, Mississippi. Crye-Leike has a network of more than 2,800+ licensed sales associates, 600+ staff members and over 130+ branch and franchise offices located throughout a seven state region of Alabama, Arkansas, Florida, Georgia, Kentucky, Mississippi, and Tennessee. Crye-Leike also has a franchise location in Puerto Rico.
Download Our Mobile App







This site is hosted, designed and copyright© 1994 - 2026 by Delta Media Group, Inc. -- Patent Pending --
65 Eagle Bluff Road | MLS# 3285938
This single family home located at 65 Eagle Bluff Road , Menlo, GA 30731 is currently listed for sale with an asking price of $575,000. This property was built in 2020 and has 3 bedrooms and 2 full and 1 partial baths with 2558 sq. ft. Eagle Bluff Road is located in the Lookout Highlands subdivision. Search Lookout Highlands real estate on michaelmilliner.crye-leike.com today.