
BEDS3
BATHS2 full
SQUARE FEET1,820
MLS#3311533
STATUSComing Soon / Hold
PROPERTY TYPEResidential - Single Family
SUBDIVISIONHickory View
Property Description
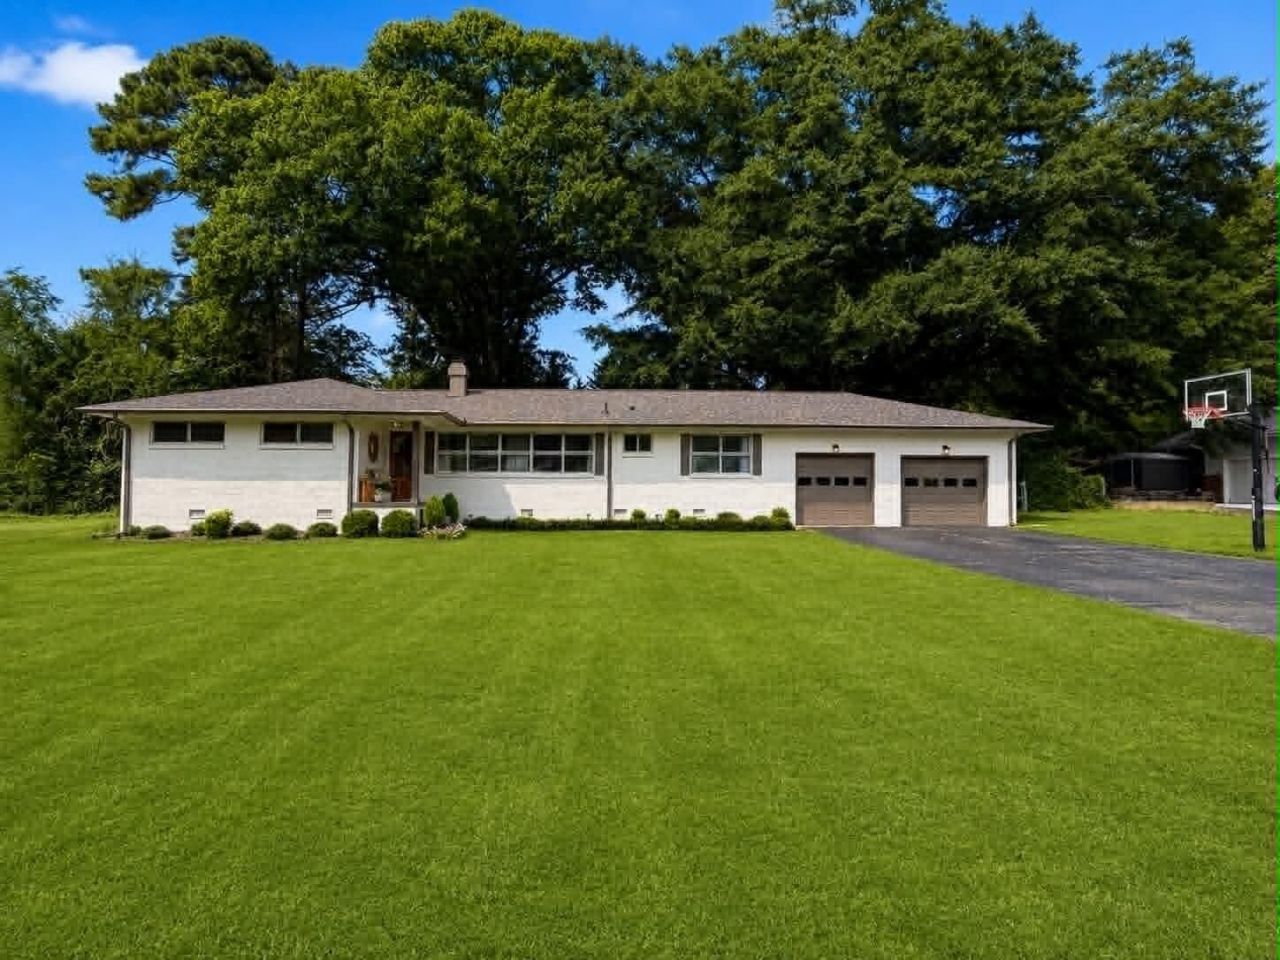
Welcome home to effortless single-level living! 6929 Hickory View Lane --This all-brick 3-bedroom rancher combines classic durability with modern updates, situated on a flat, .6-acre lot. Whether you're looking to entertain family and friends, create a garden, or simply relax on the back patio, this move-in-ready home has it all.Nestled in a quiet, desirable neighborhood, you're just minutes away from everything you need. Enjoy quick and easy access to top-rated restaurants, shopping centers, and everyday grocery conveniences, making daily errands and night-outs a breeze.Step inside to a spacious layout that connects the living, dining, and kitchen areas--ideal for everyday needs. Three generously sized bedrooms offer plenty of natural light, comfort, and closet space for everyone.The attached 2-car garage provides ample parking, extra storage space, or room for a workshop.
Property Features
Property Type: Residential - Single Family
Basement: Crawl Space, None
Cooling: Central Air, Electric
Garage: 2 car attached
Heating: Central, Electric
Home Style: Ranch
Lot Size: 0.65 Acres
Roof Type: Other
Stories: 1.0
Taxes: $2,762
Year Built: 1956
Amenities
Ceiling Fan(s)
Open Floorplan
Walk-In Closet(s)
Feature Descriptions
Appliances: Refrigerator, Microwave, Electric Range, Dishwasher
Exterior: Other, Brick
Fencing: Back Yard
Flooring: Wood, Tile
Lot: Level, Other
Lot Dimensions: 140X195
Parcel#: 148L A 006
Parking: Garage Faces Front, Driveway
Parking Notes: Garage Faces Front, Driveway
Patio/Porch: Patio
Sewer: Public Sewer
Topography: Level, Other
Utilities: Electricity Available, Water Available
Water: Public
Local Schools
High School: Tyner Academy
Middle School: Tyner Middle Academy
Elementary School: Bess T Shepherd Elementary School
Listed By / Shown By
Listed By
Agency Name: Real Estate Partners Chattanooga, LLC
Agency Phone: 4232650088
Shown By
Agent Name: Michael Milliner
Agent Phone: (615) 788-8800
Agency Title: Crye-Leike Real Estate Services

Source: Nashville MLS
Estimate Your Payment
Estimated Payment
$ 1,312.33 per month $956.77 Principal & Interest $230.17 Property Tax $125.39 Homeowner's InsuranceChange Payment Information

Crye-Leike is a full-service real estate company founded in Memphis in 1977. Today it is ranked #4 in the nation and the largest real estate company serving markets in Tennessee, Arkansas, Georgia, Mississippi. Crye-Leike has a network of more than 2,800+ licensed sales associates, 600+ staff members and over 130+ branch and franchise offices located throughout a seven state region of Alabama, Arkansas, Florida, Georgia, Kentucky, Mississippi, and Tennessee. Crye-Leike also has a franchise location in Puerto Rico.
Download Our Mobile App







This site is hosted, designed and copyright© 1994 - 2026 by Delta Media Group, Inc. -- Patent Pending --
6929 Hickory View Lane | MLS# 3311533
This single family home located at 6929 Hickory View Lane , Chattanooga, TN 37421 is currently listed for sale with an asking price of $429,900. This property was built in 1956 and has 3 bedrooms and 2 full baths with 1820 sq. ft. Hickory View Lane is located in the Hickory View subdivision. Search Hickory View real estate on michaelmilliner.crye-leike.com today.