
BEDS3
BATHS2 full 1 partial
SQUARE FEET2,198
MLS#3318909
STATUSActive
PROPERTY TYPEResidential - Single Family
SUBDIVISIONHeritage Green
Property Description
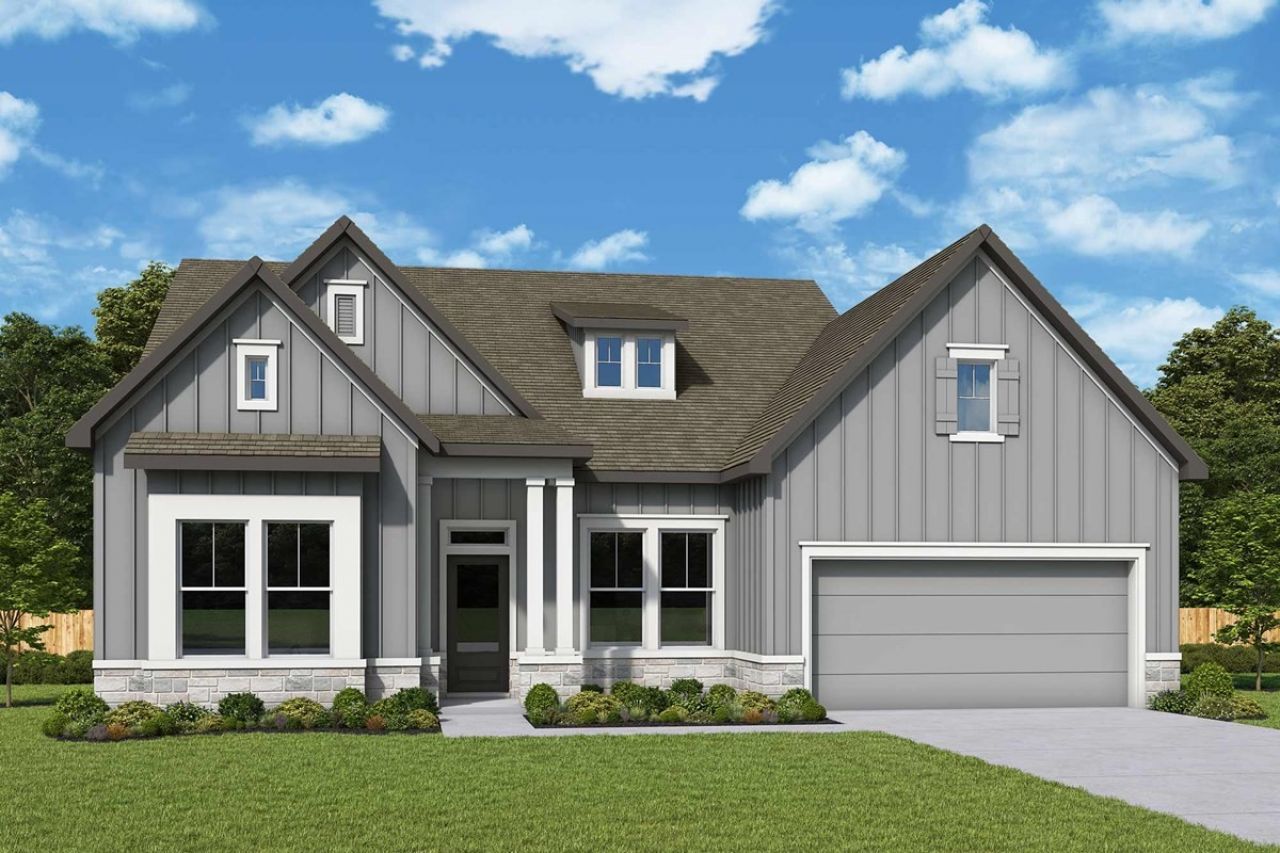
GRAND OPENING INCENTIVES at Heritage Green Columbia TN! One of our most desirable one-level floor plans, The Graystone by David Weekley Homes offers the perfect blend of style, comfort, and effortless living. Designed with both functionality and elegance in mind, this thoughtfully crafted home provides the space you need for every stage of life. The luxurious Owner's Retreat serves as a private escape with a deluxe en-suite bathroom and spacious walk-in closet, while the secondary bedrooms offer comfortable spaces for family or guests. A welcoming front study creates the ideal setting for a home office, hobby room, or flex space. At the heart of the home, the kitchen features a large dining island and an exceptional culinary workspace overlooking the bright, open-concept living areas filled with natural light. Enjoy the confidence of David Weekley Homes' Industry-leading Warranty in the beautiful Heritage Green community in Columbia, Tennessee. Call the David Weekley Homes team to schedule a tour today and see why life Heritage Green is so easy to love.
Property Features
Property Type: Residential - Single Family
Basement: None
Cooling: Central Air, Electric
Garage: 2 car attached
Heating: Central, Natural Gas
Lot Size: 0.20 Acres
Stories: 1.0
Taxes: $4,034
Year Built: 2026
Feature Descriptions
Appliances: Gas Range, Dishwasher, Disposal, Microwave, Stainless Steel Appliance(s)
Association Amenities: Park, Playground, Sidewalks, Underground Utilities
Exterior: Fiber Cement, Stone
Flooring: Carpet, Laminate, Tile
HOA Fee: 85/ Monthly
Laundry: Electric Dryer Hookup, Washer Hookup
Lot Dimensions: 0.20
Parking: Garage Faces Front
Parking Notes: Garage Faces Front
Patio/Porch: Patio, Covered
Security: Carbon Monoxide Detector(s), Fire Alarm
Sewer: Public Sewer
Utilities: Electricity Available, Natural Gas Available, Water Available
Water: Public
Room Sizes
Bedroom 1: 19x15
Bedroom 2: 12x12
Bedroom 3: 12x10
Dining Room: 11x15
Kitchen: 12x15
Living Room: 16x19
Other Room: 10x13
Local Schools
High School: Battle Creek High School
Middle School: E. A. Cox Middle School
Elementary School: R Howell Elementary
Listed By / Shown By
Listed By
Agency Name: Weekley Homes, LLC
Agency Phone: 6156862910
Shown By
Agent Name: Michael Milliner
Agent Phone: (615) 788-8800
Agency Title: Crye-Leike Real Estate Services

Source: Nashville MLS
Estimate Your Payment
Estimated Payment
$ 1,821.31 per month $1,313.06 Principal & Interest $336.17 Property Tax $172.08 Homeowner's InsuranceChange Payment Information

Crye-Leike is a full-service real estate company founded in Memphis in 1977. Today it is ranked #4 in the nation and the largest real estate company serving markets in Tennessee, Arkansas, Georgia, Mississippi. Crye-Leike has a network of more than 2,800+ licensed sales associates, 600+ staff members and over 130+ branch and franchise offices located throughout a seven state region of Alabama, Arkansas, Florida, Georgia, Kentucky, Mississippi, and Tennessee. Crye-Leike also has a franchise location in Puerto Rico.
Download Our Mobile App







This site is hosted, designed and copyright© 1994 - 2026 by Delta Media Group, Inc. -- Patent Pending --
834 Drivers Cir | MLS# 3318909
This single family home located at 834 Drivers Cir , Columbia, TN 38401 is currently listed for sale with an asking price of $589,990. This property was built in 2026 and has 3 bedrooms and 2 full and 1 partial baths with 2198 sq. ft. Drivers Cir is located in the Heritage Green subdivision. Search Heritage Green real estate on michaelmilliner.crye-leike.com today.