
BEDS3
BATHS2 full
SQUARE FEET2,752
MLS#3306454
STATUSActive
PROPERTY TYPEResidential - Single Family
SUBDIVISIONRural
Property Description
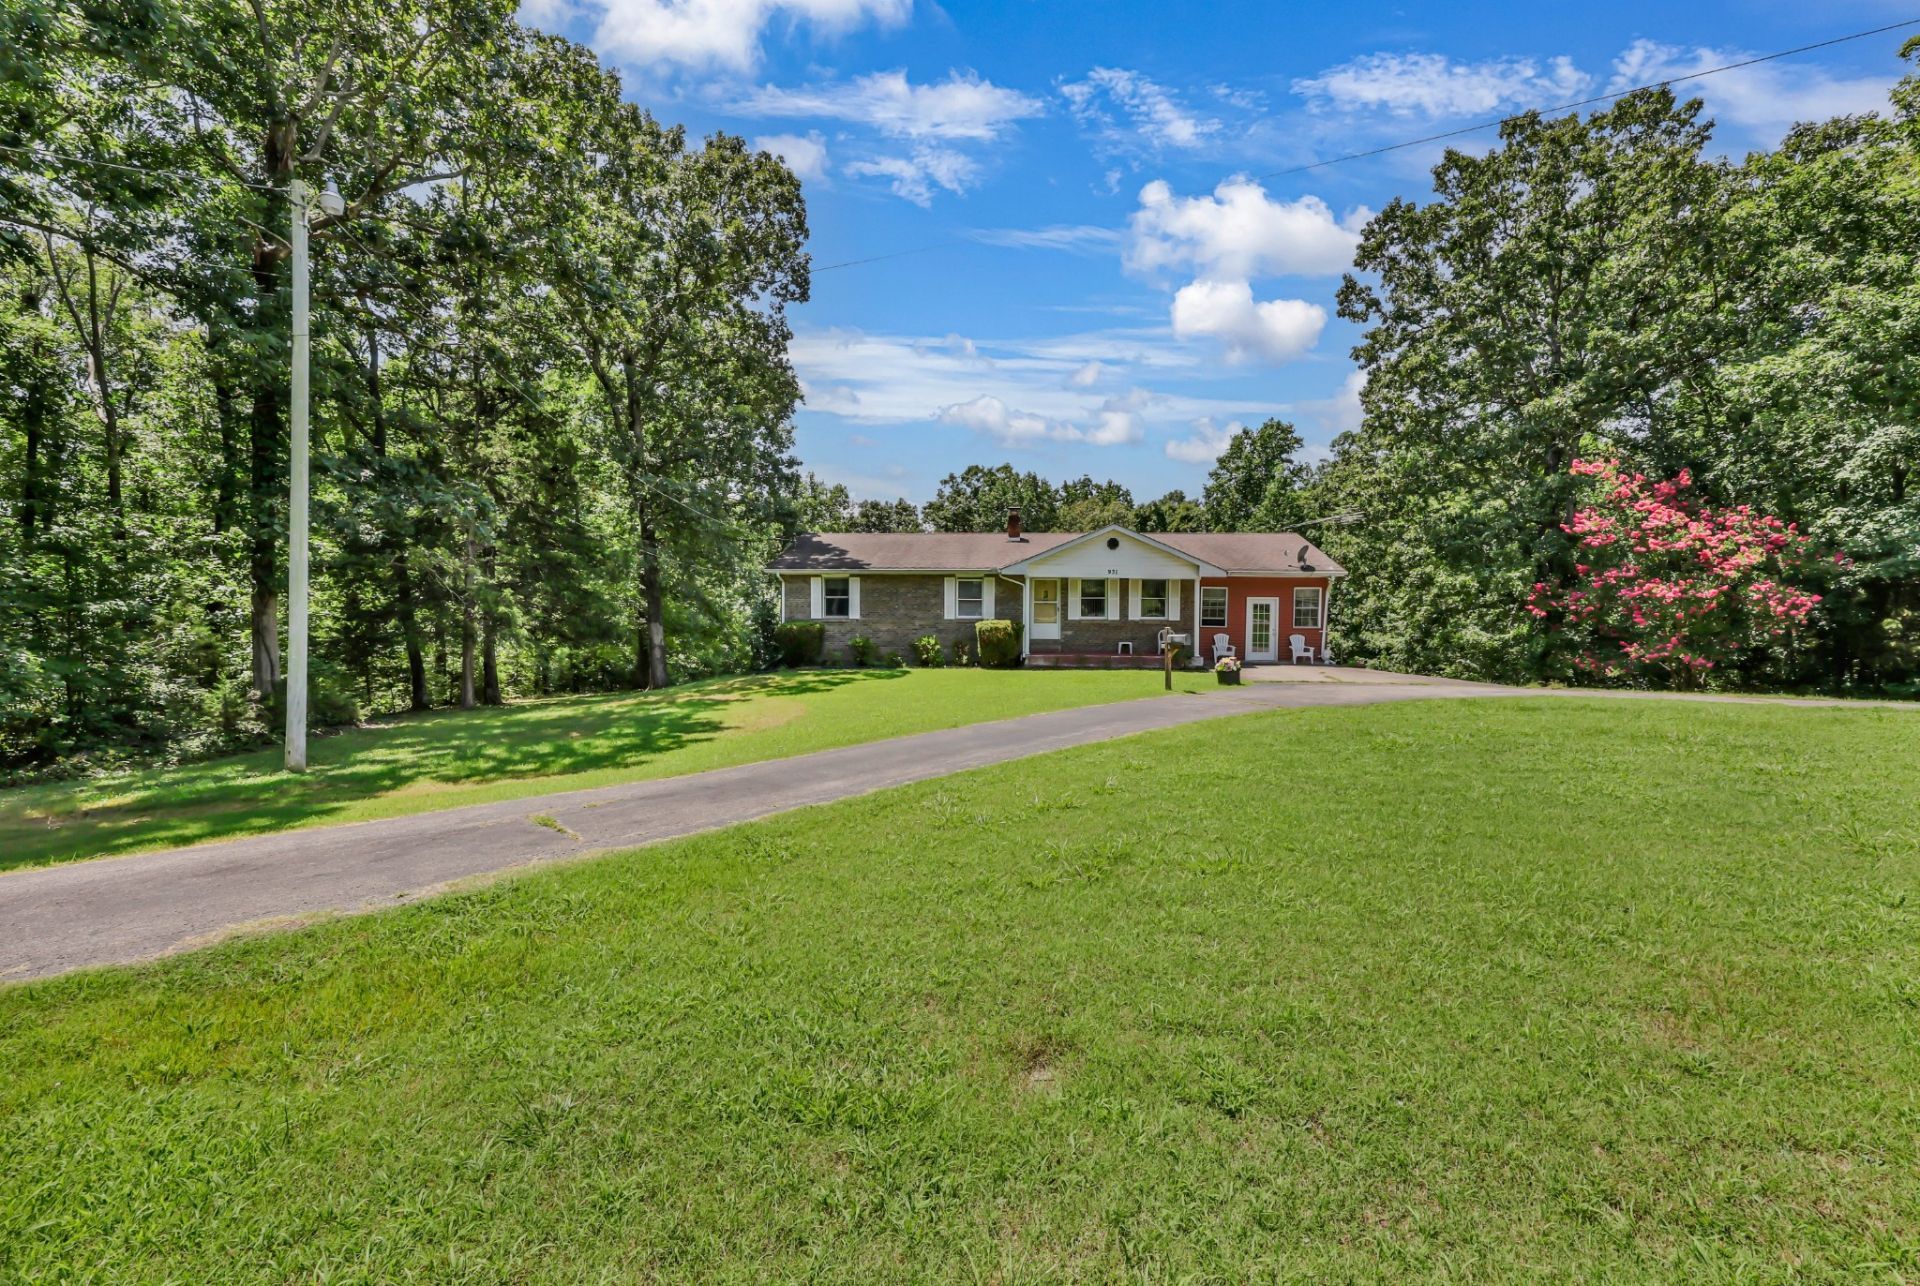
Set on 3 usable acres, this all-brick ranch offers 2,752 square feet of finished living space, a full basement, high-speed internet, city water, and the freedom of no HOA. The main level includes three bedrooms; the home offers two full bathrooms and a comfortable living area.Downstairs, the basement provides substantial flexible space for a recreation room, home office, gym, hobbies, guests, or multigenerational living. Previously arranged for separate living quarters, the basement also offers excellent storage. The home features 2 utility areas: one upstairs and one downstairs.Outside, the well-maintained yard provides room for gardening, pets, outdoor recreation, trailers, and additional parking. Central heating and air are complemented by a wood-burning stove and propane heat for added comfort and flexibility for Emergencies.. Conveniently located near Dover and a short drive to Fort Campbell, while still offering privacy and breathing room. The propane tank is owned and does convey.
Property Features
Property Type: Residential - Single Family
Basement: Finished, Full
Basement: Yes
Cooling: Central Air
Heating: Central, Propane, Wood
Home Style: Ranch
Lot Size: 3.00 Acres
Roof Type: Shingle
Stories: 1.0
Taxes: $963
Year Built: 1989
Amenities
Extra Closets
High Speed Internet
Feature Descriptions
Appliances: Range
Exterior: Brick
Fireplace: Wood Burning
Flooring: Carpet, Luxury Vinyl
Laundry: Electric Dryer Hookup, Washer Hookup
Parcel#: 054 02000 000
Sewer: Septic Tank
Utilities: Water Available
Water: Public
Room Sizes
Bedroom 1: 14x12
Bedroom 2: 11x14
Bedroom 3: 10x12
Recreation Room: 43x28
Dining Room: 6x11
Kitchen: 14x11
Living Room: 14x12
Other Room: 18x13
Local Schools
High School: Stewart Co High School
Middle School: Stewart County Middle School
Elementary School: Dover Elementary
Listed By / Shown By
Listed By
Agency Name: Century 21 Platinum Properties
Agency Phone: 9317719073
Shown By
Agent Name: Michael Milliner
Agent Phone: (615) 788-8800
Agency Title: Crye-Leike Real Estate Services

Source: Nashville MLS
Estimate Your Payment
Estimated Payment
$ 1,017.92 per month $829.02 Principal & Interest $80.25 Property Tax $108.65 Homeowner's InsuranceChange Payment Information

Crye-Leike is a full-service real estate company founded in Memphis in 1977. Today it is ranked #4 in the nation and the largest real estate company serving markets in Tennessee, Arkansas, Georgia, Mississippi. Crye-Leike has a network of more than 2,800+ licensed sales associates, 600+ staff members and over 130+ branch and franchise offices located throughout a seven state region of Alabama, Arkansas, Florida, Georgia, Kentucky, Mississippi, and Tennessee. Crye-Leike also has a franchise location in Puerto Rico.
Download Our Mobile App







This site is hosted, designed and copyright© 1994 - 2026 by Delta Media Group, Inc. -- Patent Pending --
931 Bumpus Mills Rd | MLS# 3306454
This single family home located at 931 Bumpus Mills Rd , Dover, TN 37058 is currently listed for sale with an asking price of $372,500. This property was built in 1989 and has 3 bedrooms and 2 full baths with 2752 sq. ft. Bumpus Mills Rd is located in the Rural subdivision. Search Rural real estate on michaelmilliner.crye-leike.com today.